Concrete Character. Beyond The Slab.
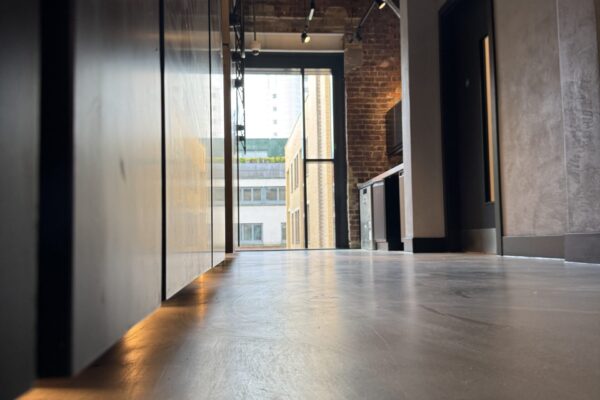
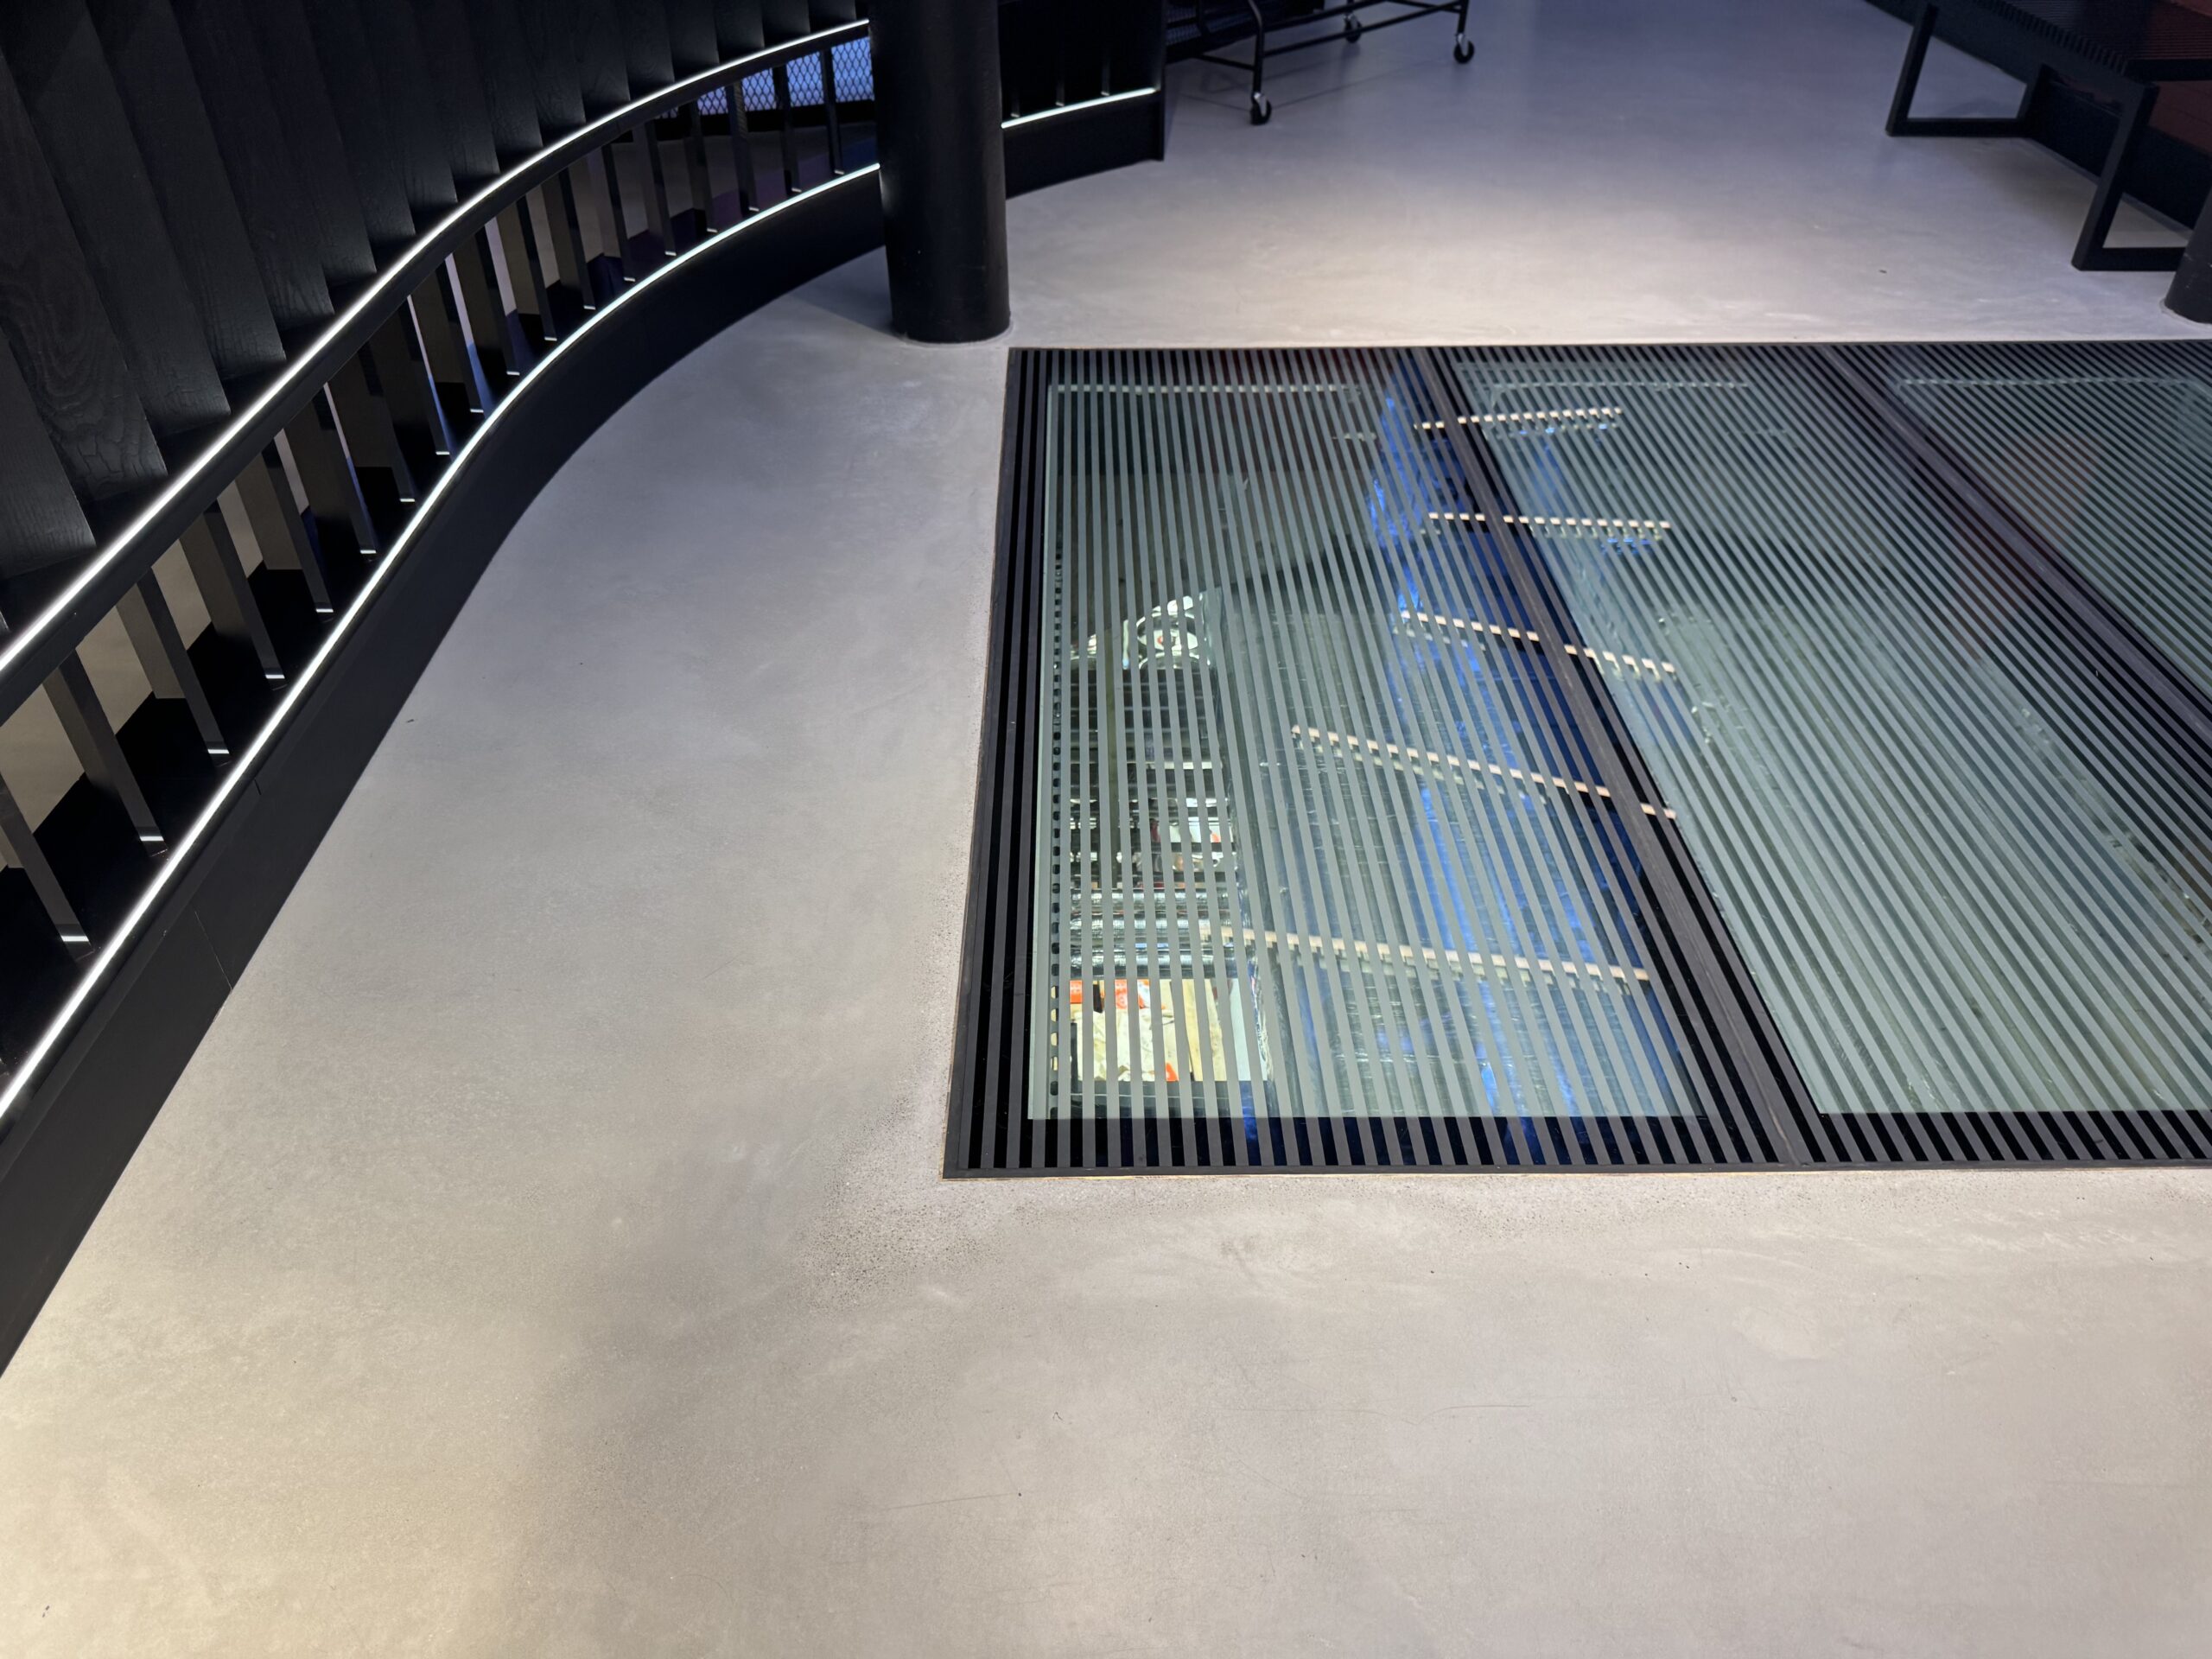
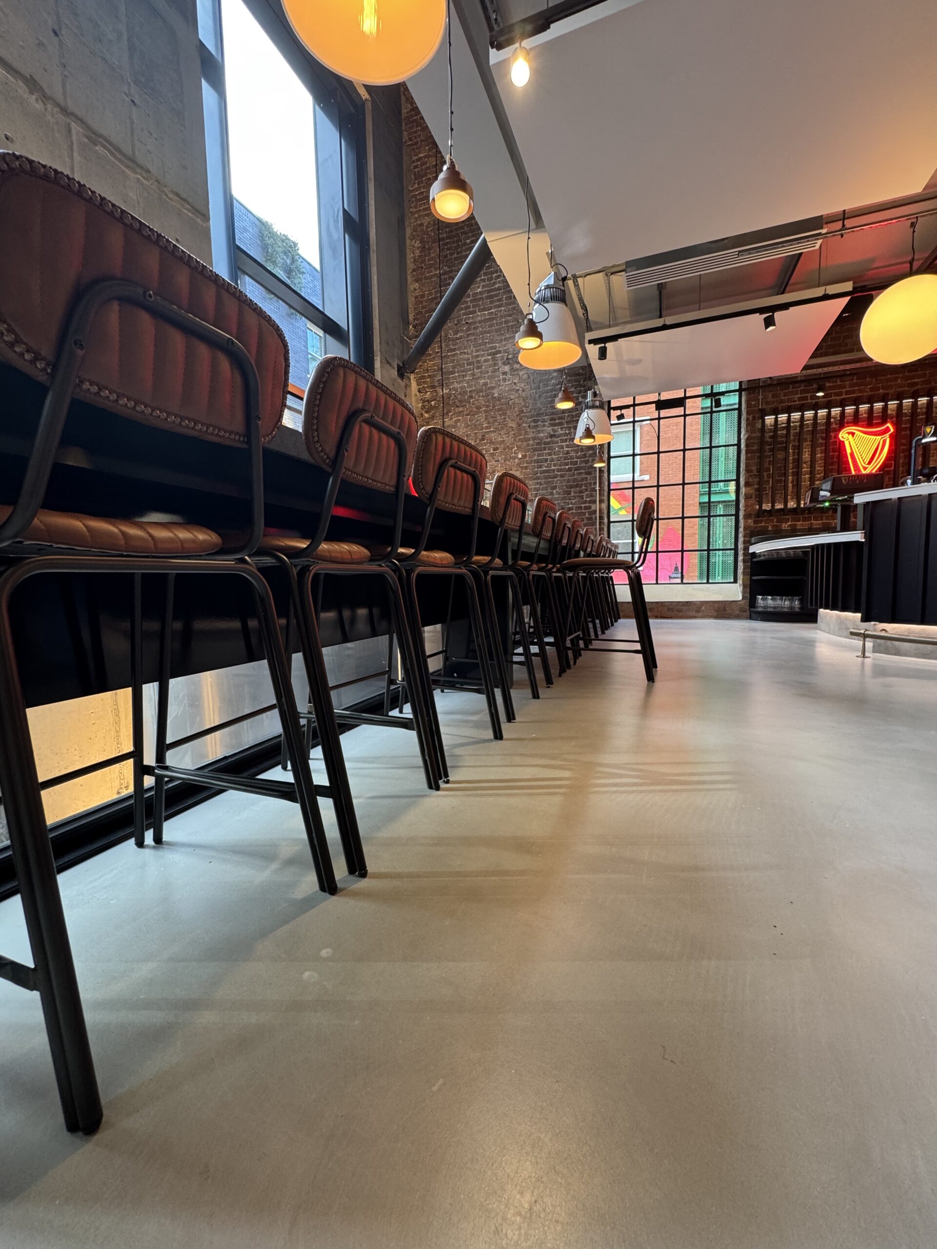
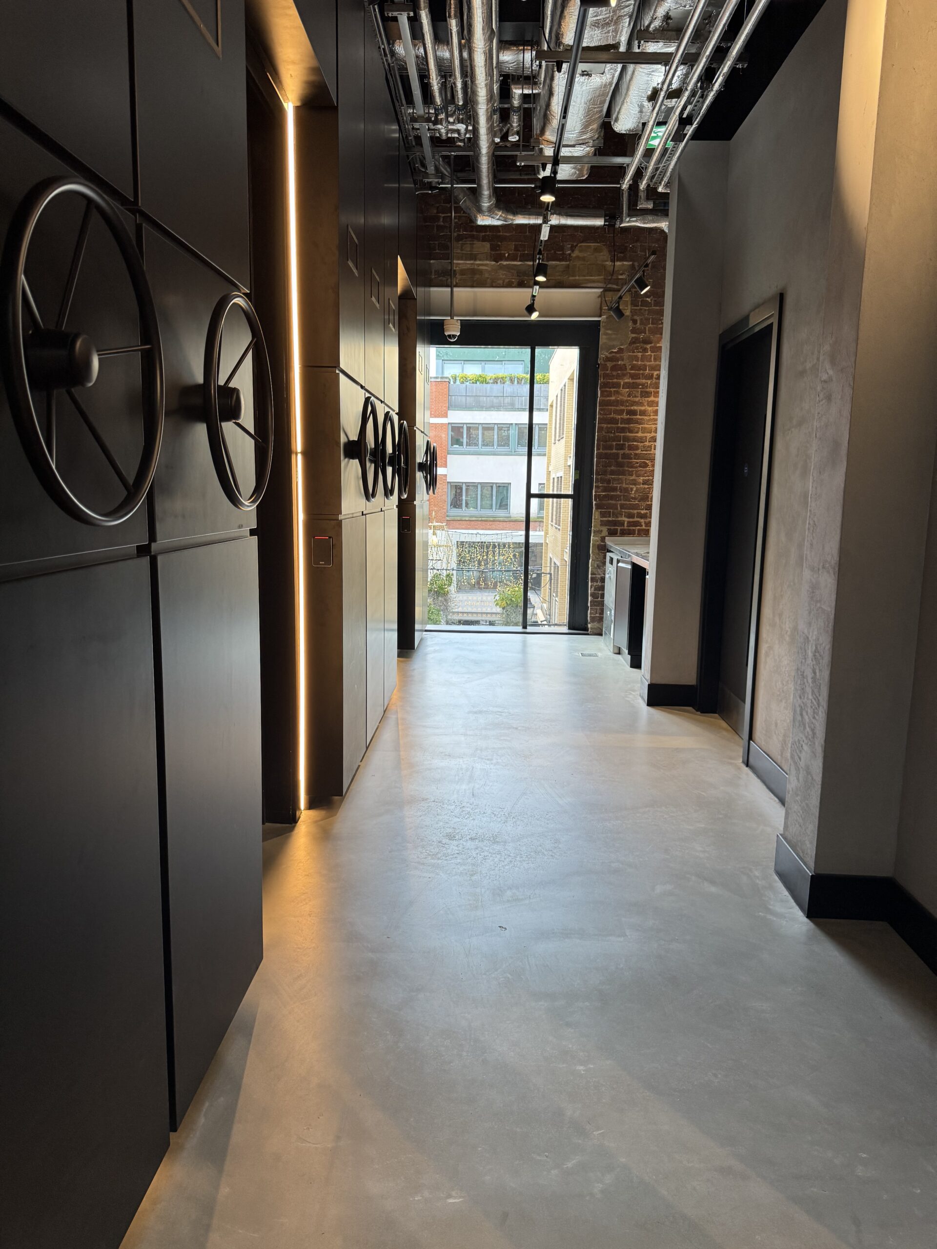
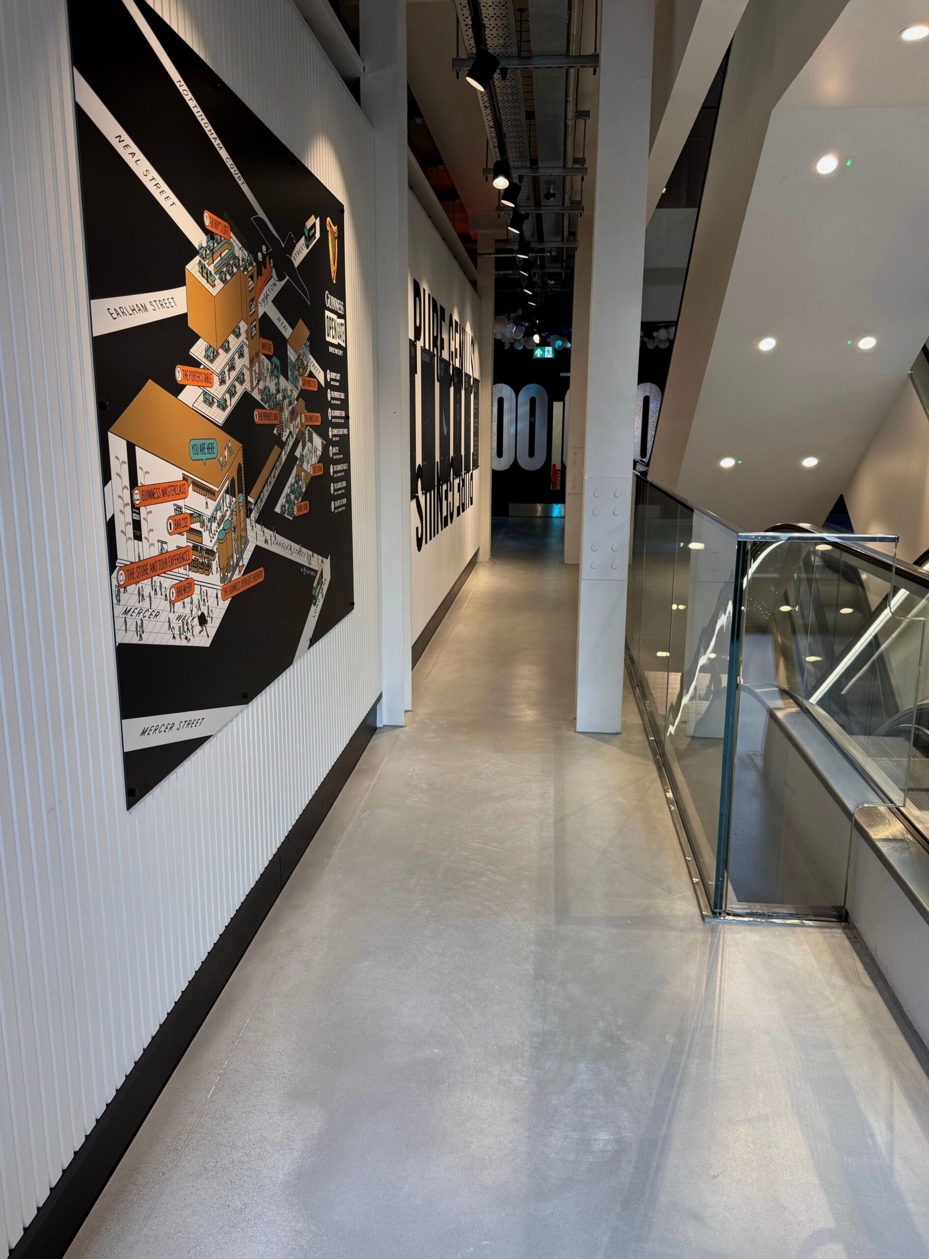
A seamless, coloured mineral floor delivering a refined polished concrete finish at predominantly 10 mm, across five buildings within the retained Covent Garden development, where deteriorated screeds and restricted build-ups ruled out a conventional slab.
Client: Diageo Great Britain Limited · Executive architect: RKD Architects · Specialist flooring: Stone Seal
900m2+
Stone Seal Trowel installed
10mm
Predominant thickness, over new and retained floor build-ups
5
Buildings, 19 spaces
3
Controlled colours: light grey, dark grey and black
Project & Design Intent
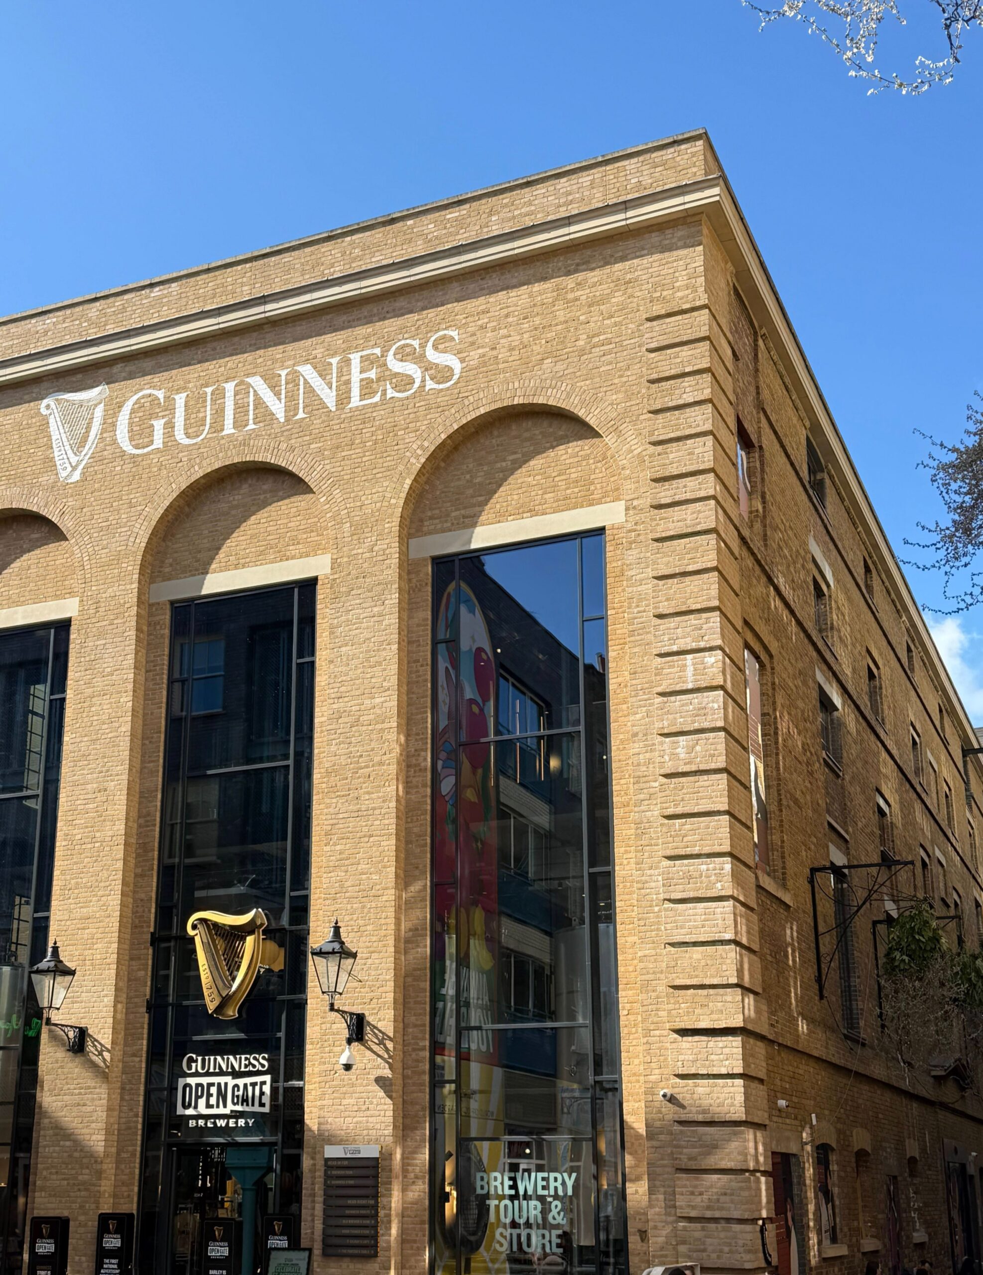
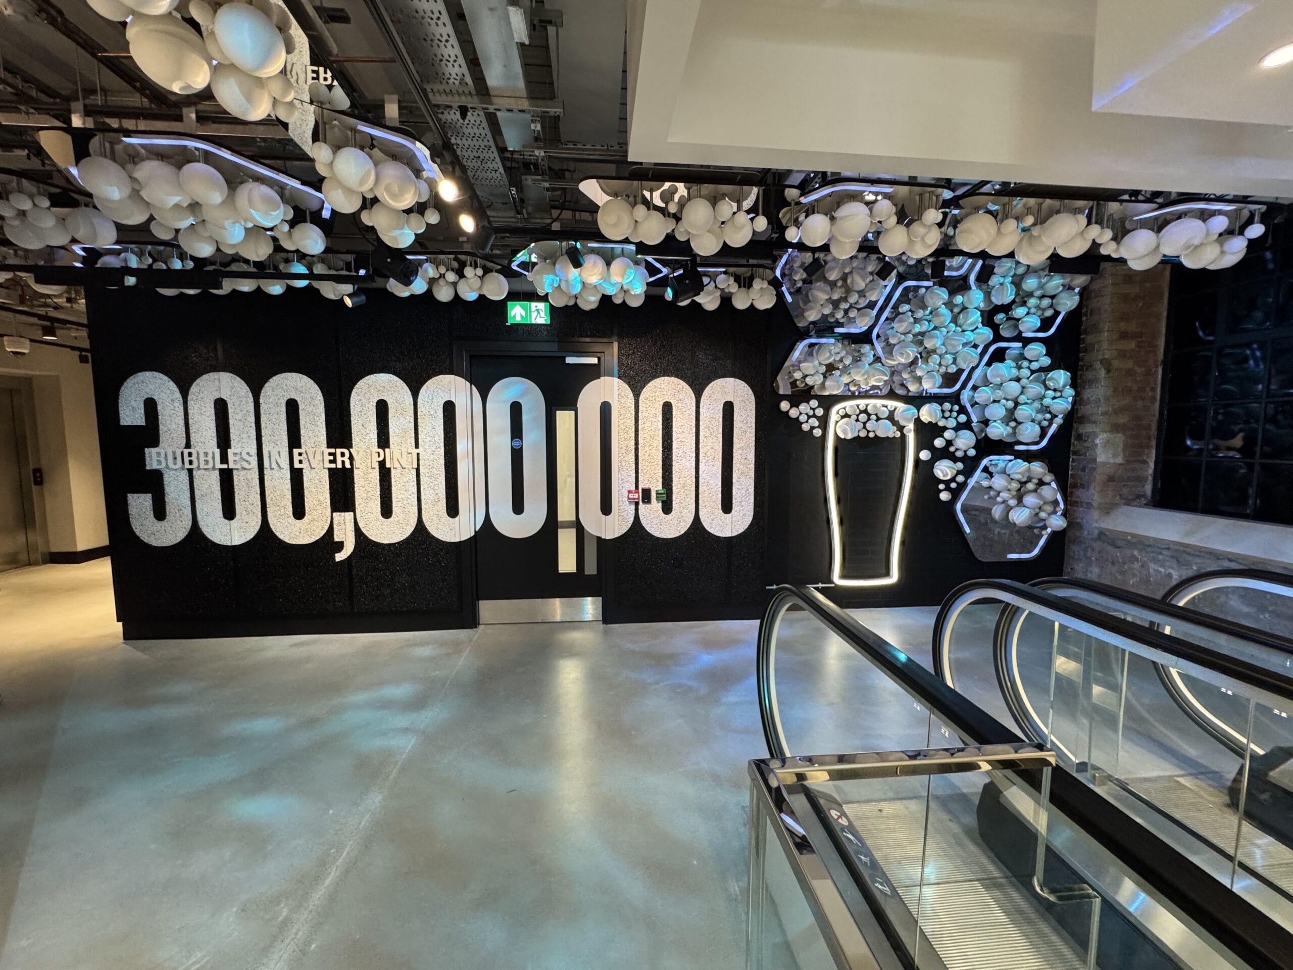
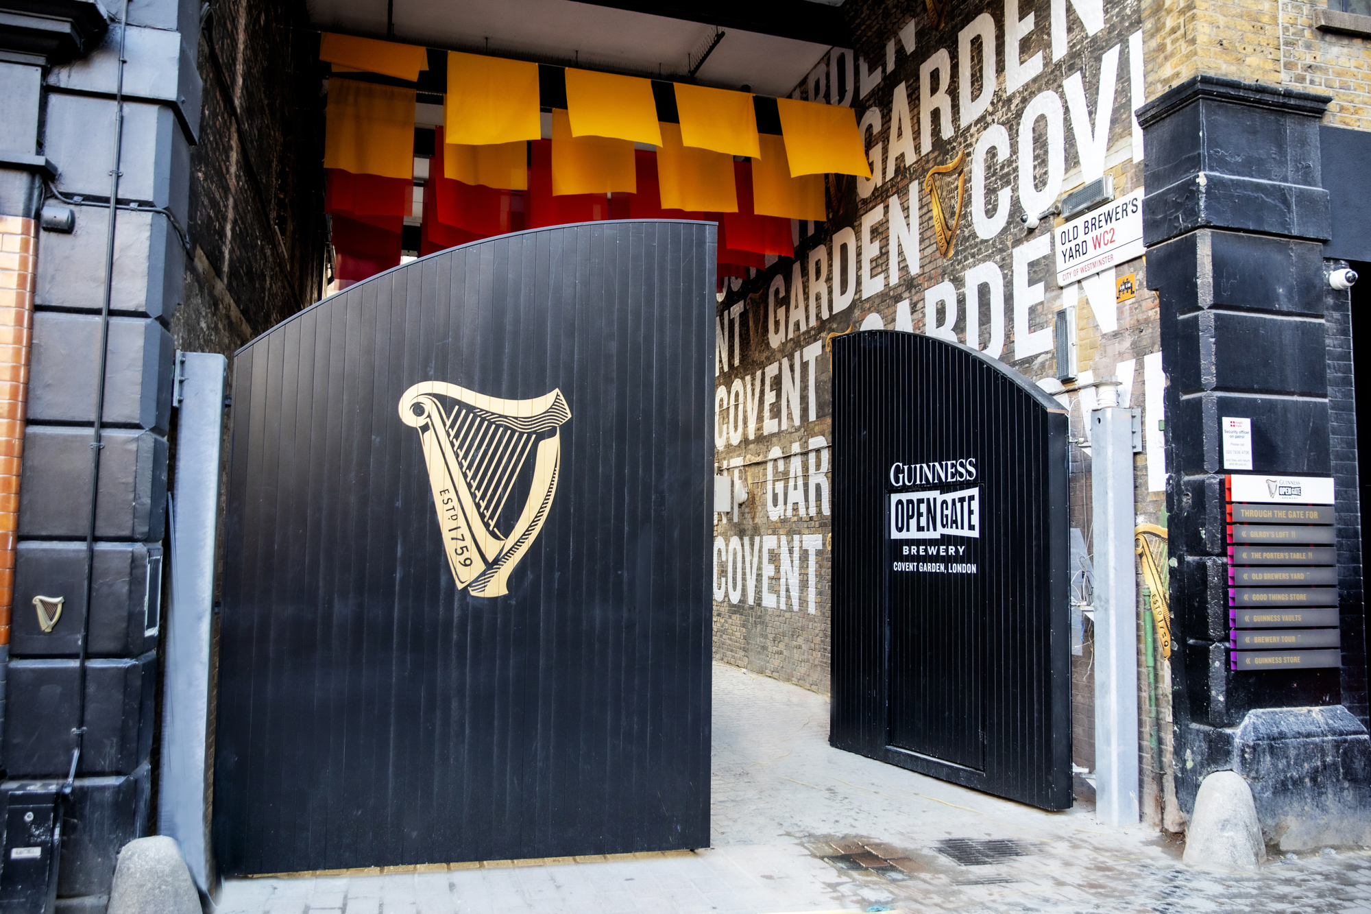
Beer was first brewed at Old Brewer’s Yard in 1722. Its £73 million redevelopment into Guinness Open Gate Brewery London adapts eight Grade II listed buildings into a 54,000 sq ft working microbrewery and visitor destination. Three centuries of character could stay: exposed brick, large window openings, the marks of a working site. The floors could not.
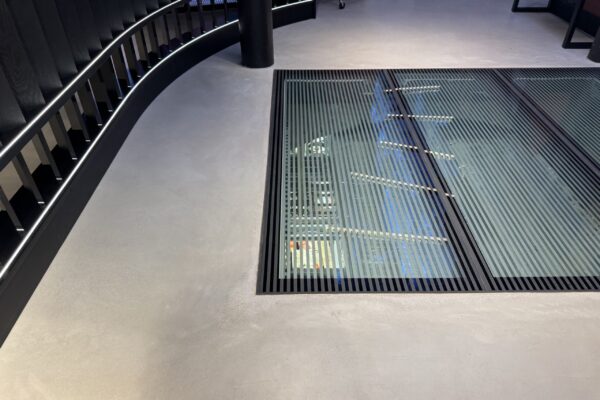
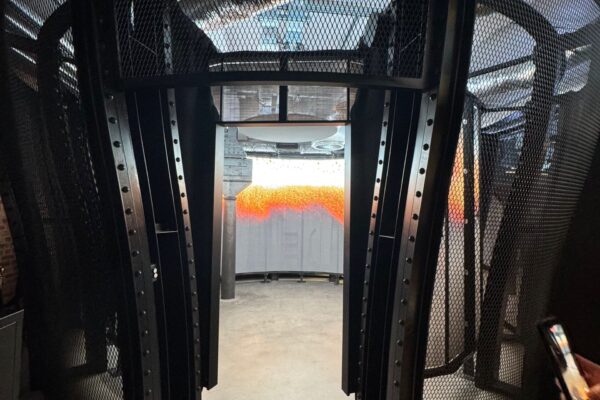
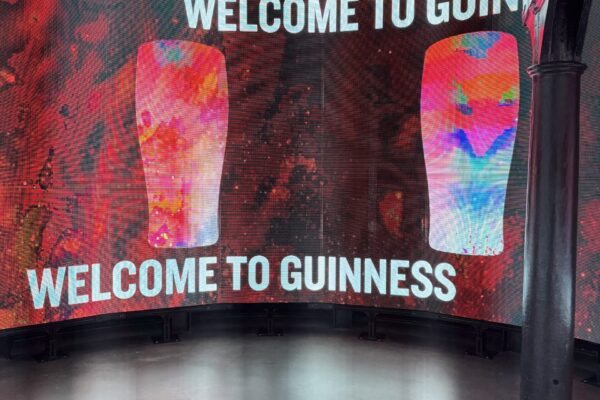
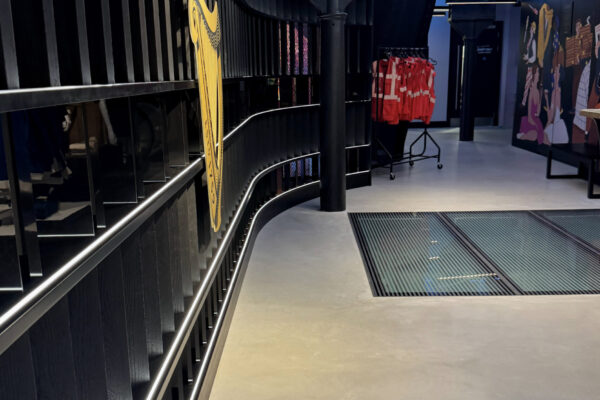
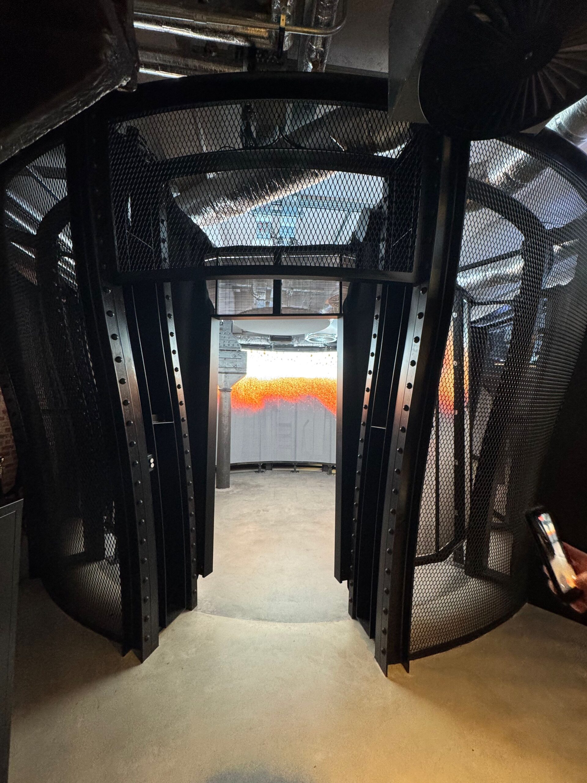
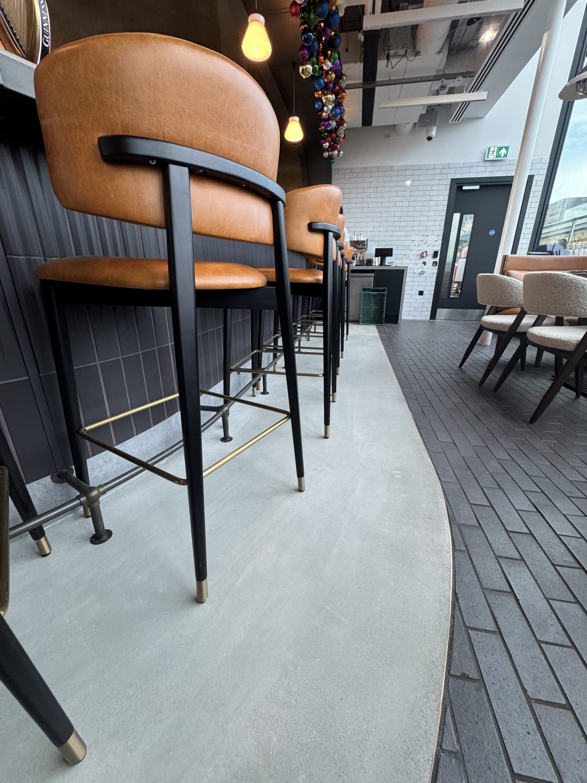
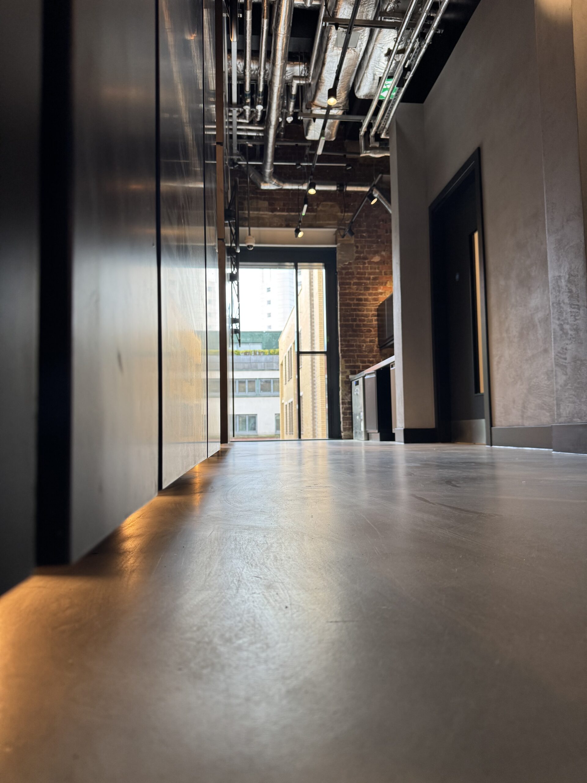
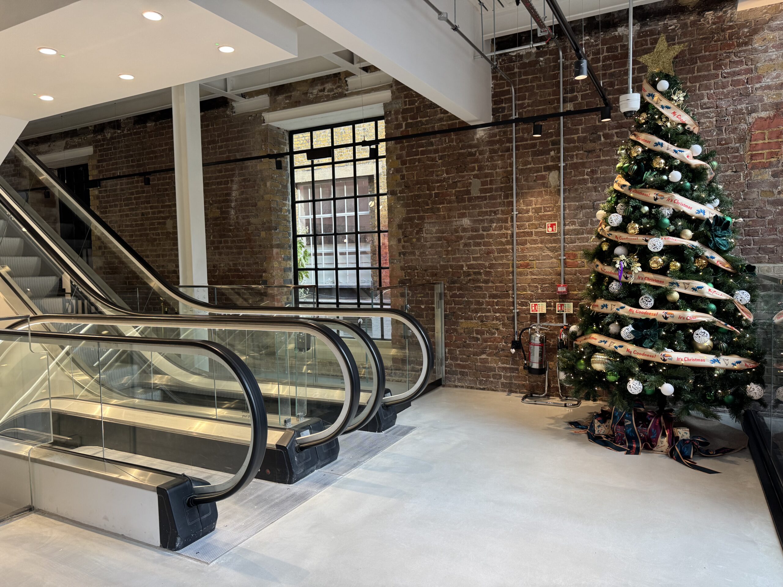
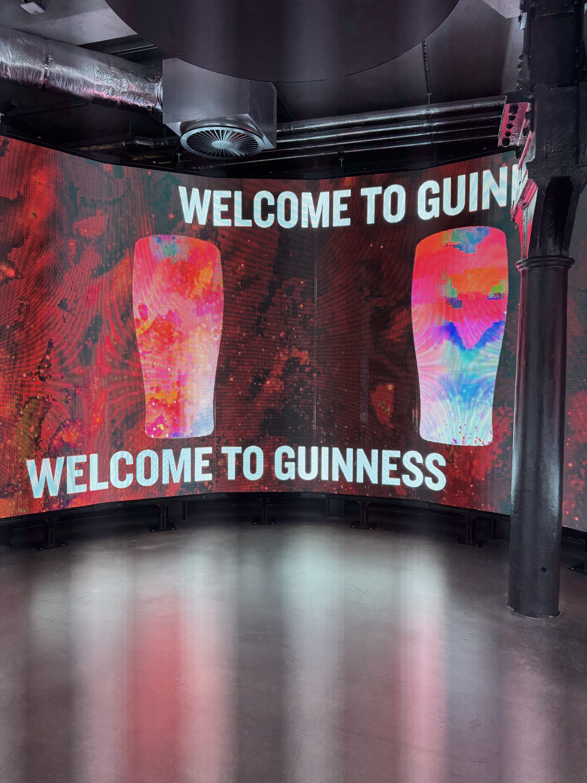
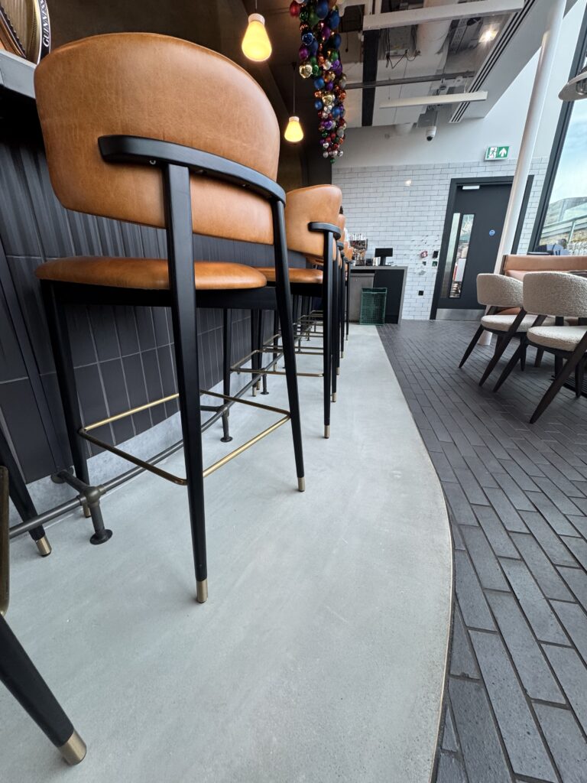
The design intent called for coloured polished concrete beneath that brick and daylight: quiet rather than decorative, with trowel movement and tonal variation but no exposed aggregate. Two colours, light grey and dark grey, and a third, black, for one circular floor: Step into The Pint, a flagship interactive feature. One plane through five of the buildings, past curves, thresholds, brass and retained fabric.
Anyone who has worked in a listed building will recognise what came next.
The Technical Challenge
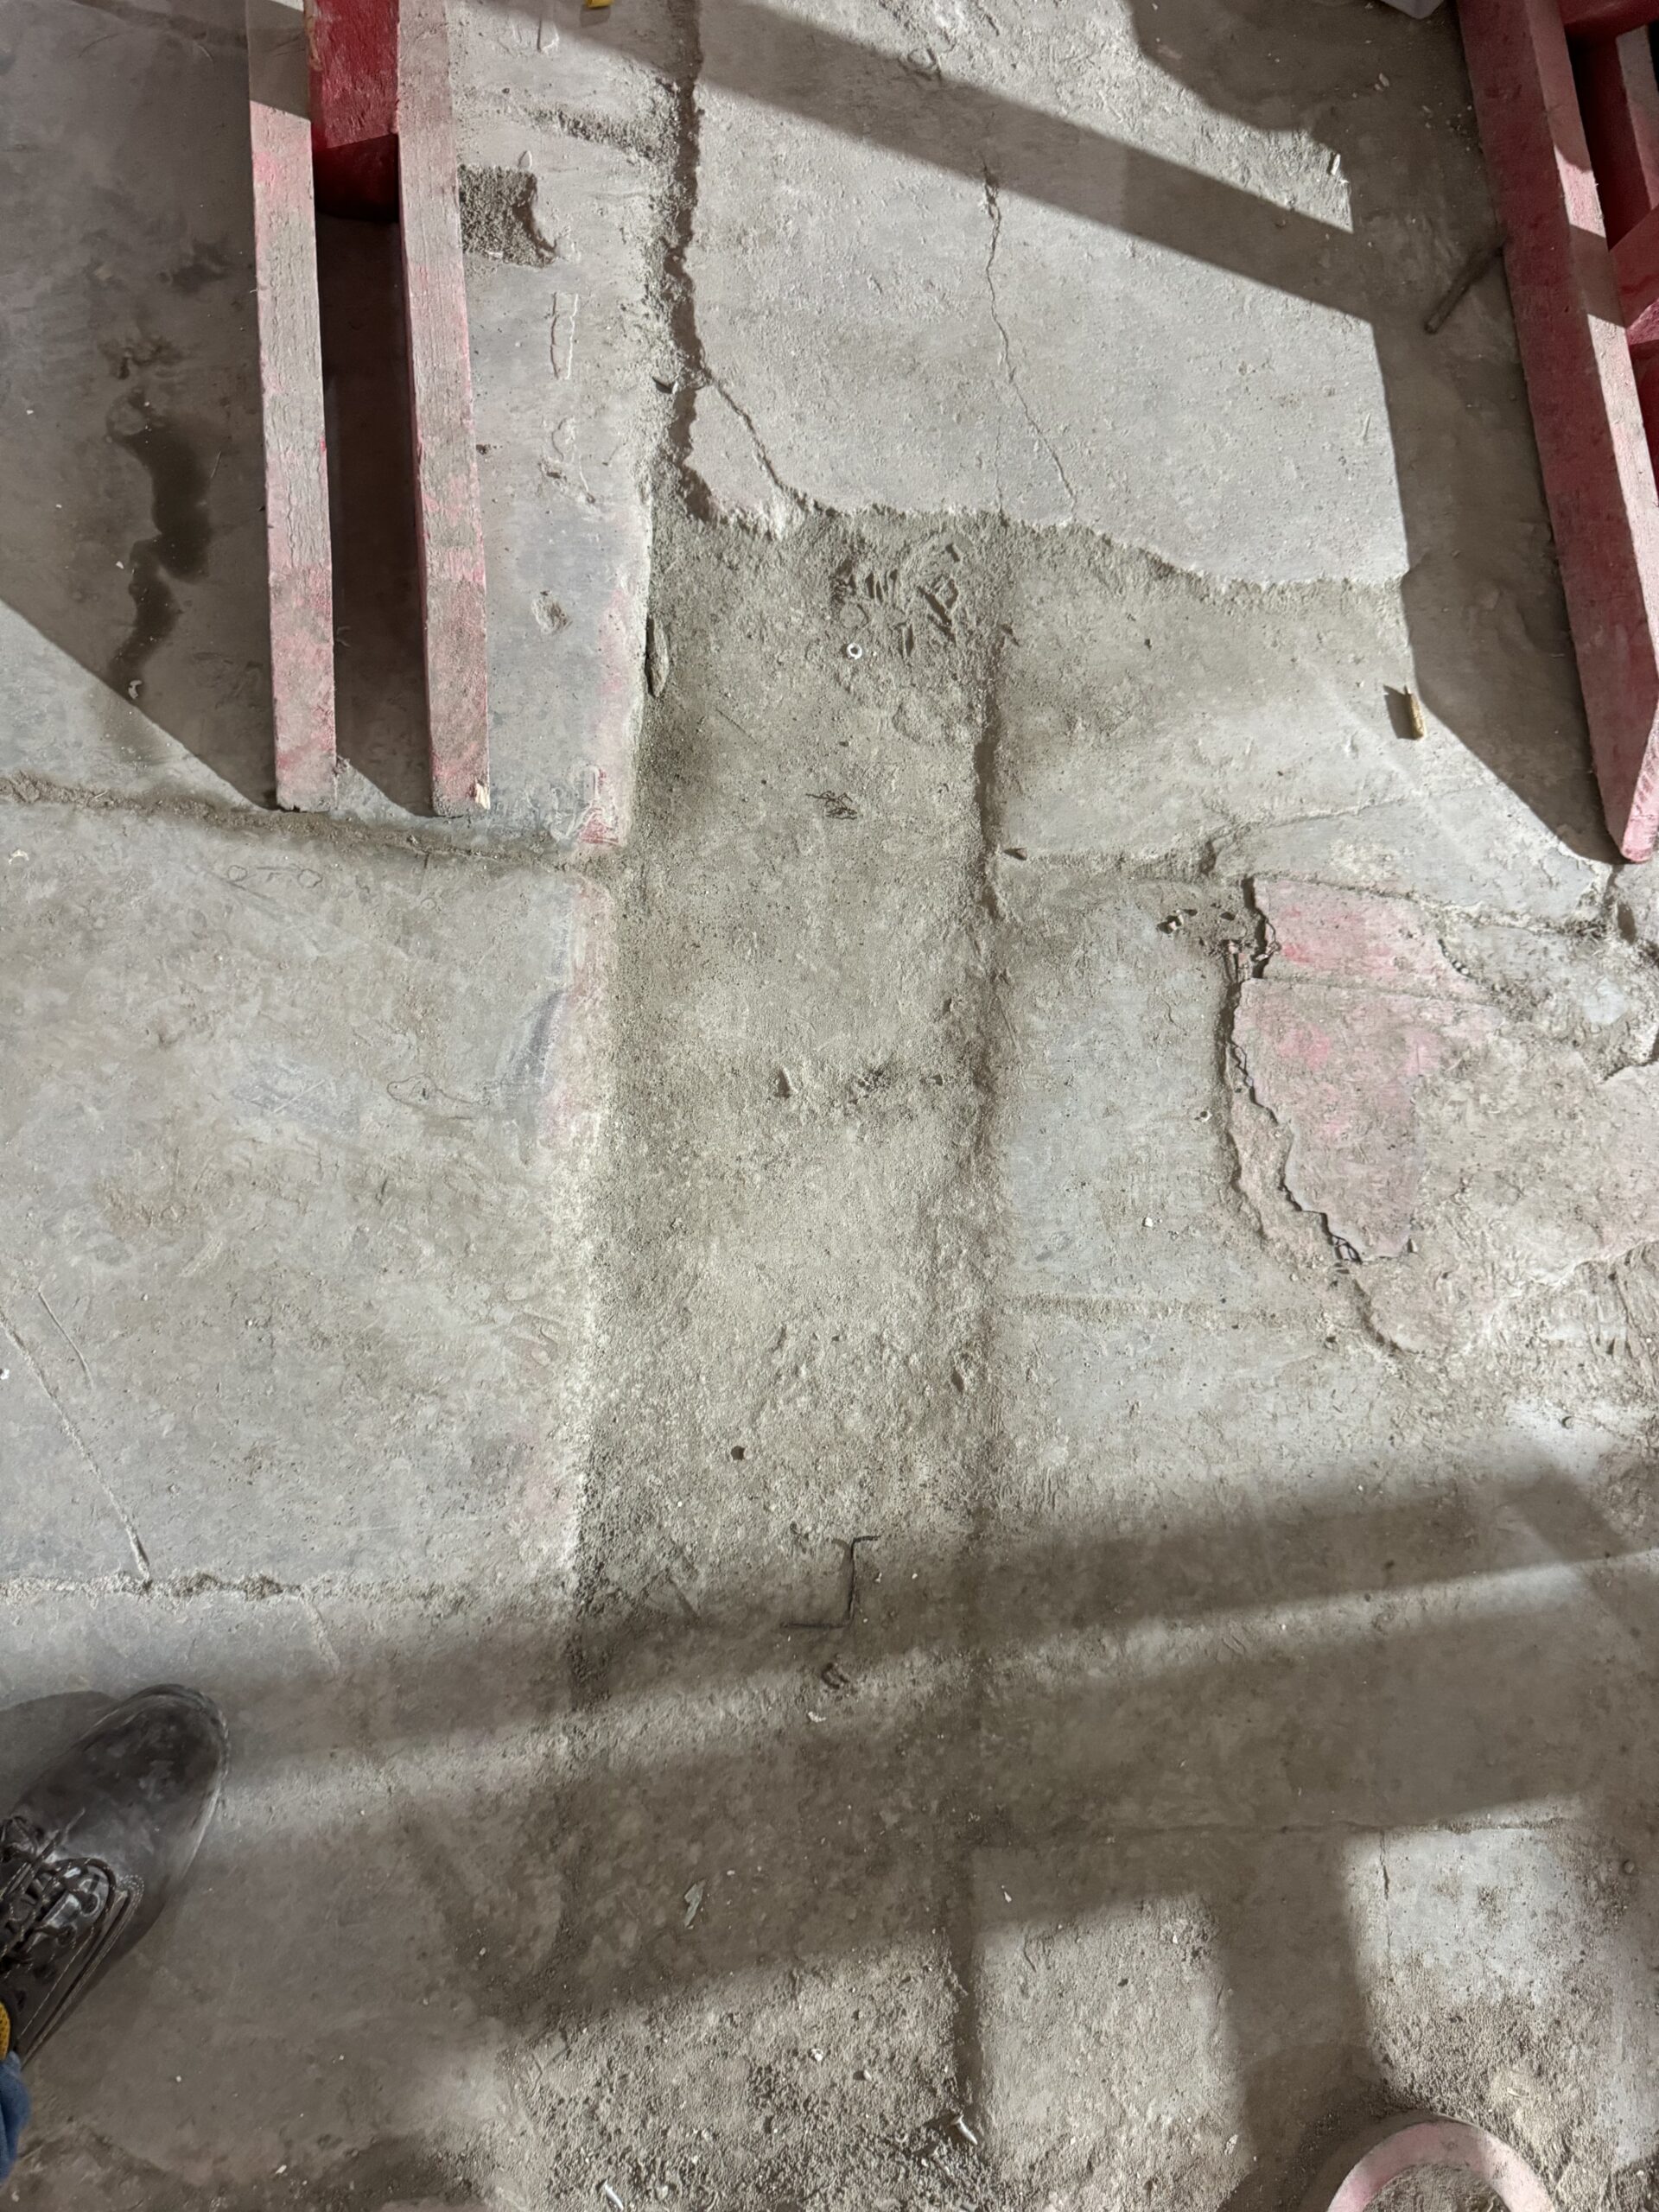
Polished concrete takes its finish from the slab beneath it. At Old Brewer’s Yard there was no slab to take it from. The existing screeds had delaminated in places and were holed and voided in others, beyond recovery as a surface. Above ground, the retained construction could not accept the depth or weight of new concrete, and the design asked for a concrete floor on those levels all the same.
Nor was there a single floor to solve. Retained screed, remediated screed, new screed, concrete board and levelling over old flagstones lay beneath 19 different spaces. Some offered a 10 mm floor zone; others needed 25 mm built to reach datum. At the south entrance to Mercer Walk the threshold sat about 47 mm below the proposed screed.
The requirement was therefore to achieve the continuous character of coloured polished concrete within retained floors that could not accept a concrete slab.
Challenges & Solutions
CHALLENGE
Existing screeds across the site were damaged and delaminated, holed and voided in places, leaving no sound, continuous surface that could simply be finished as it stood.
SOLUTION
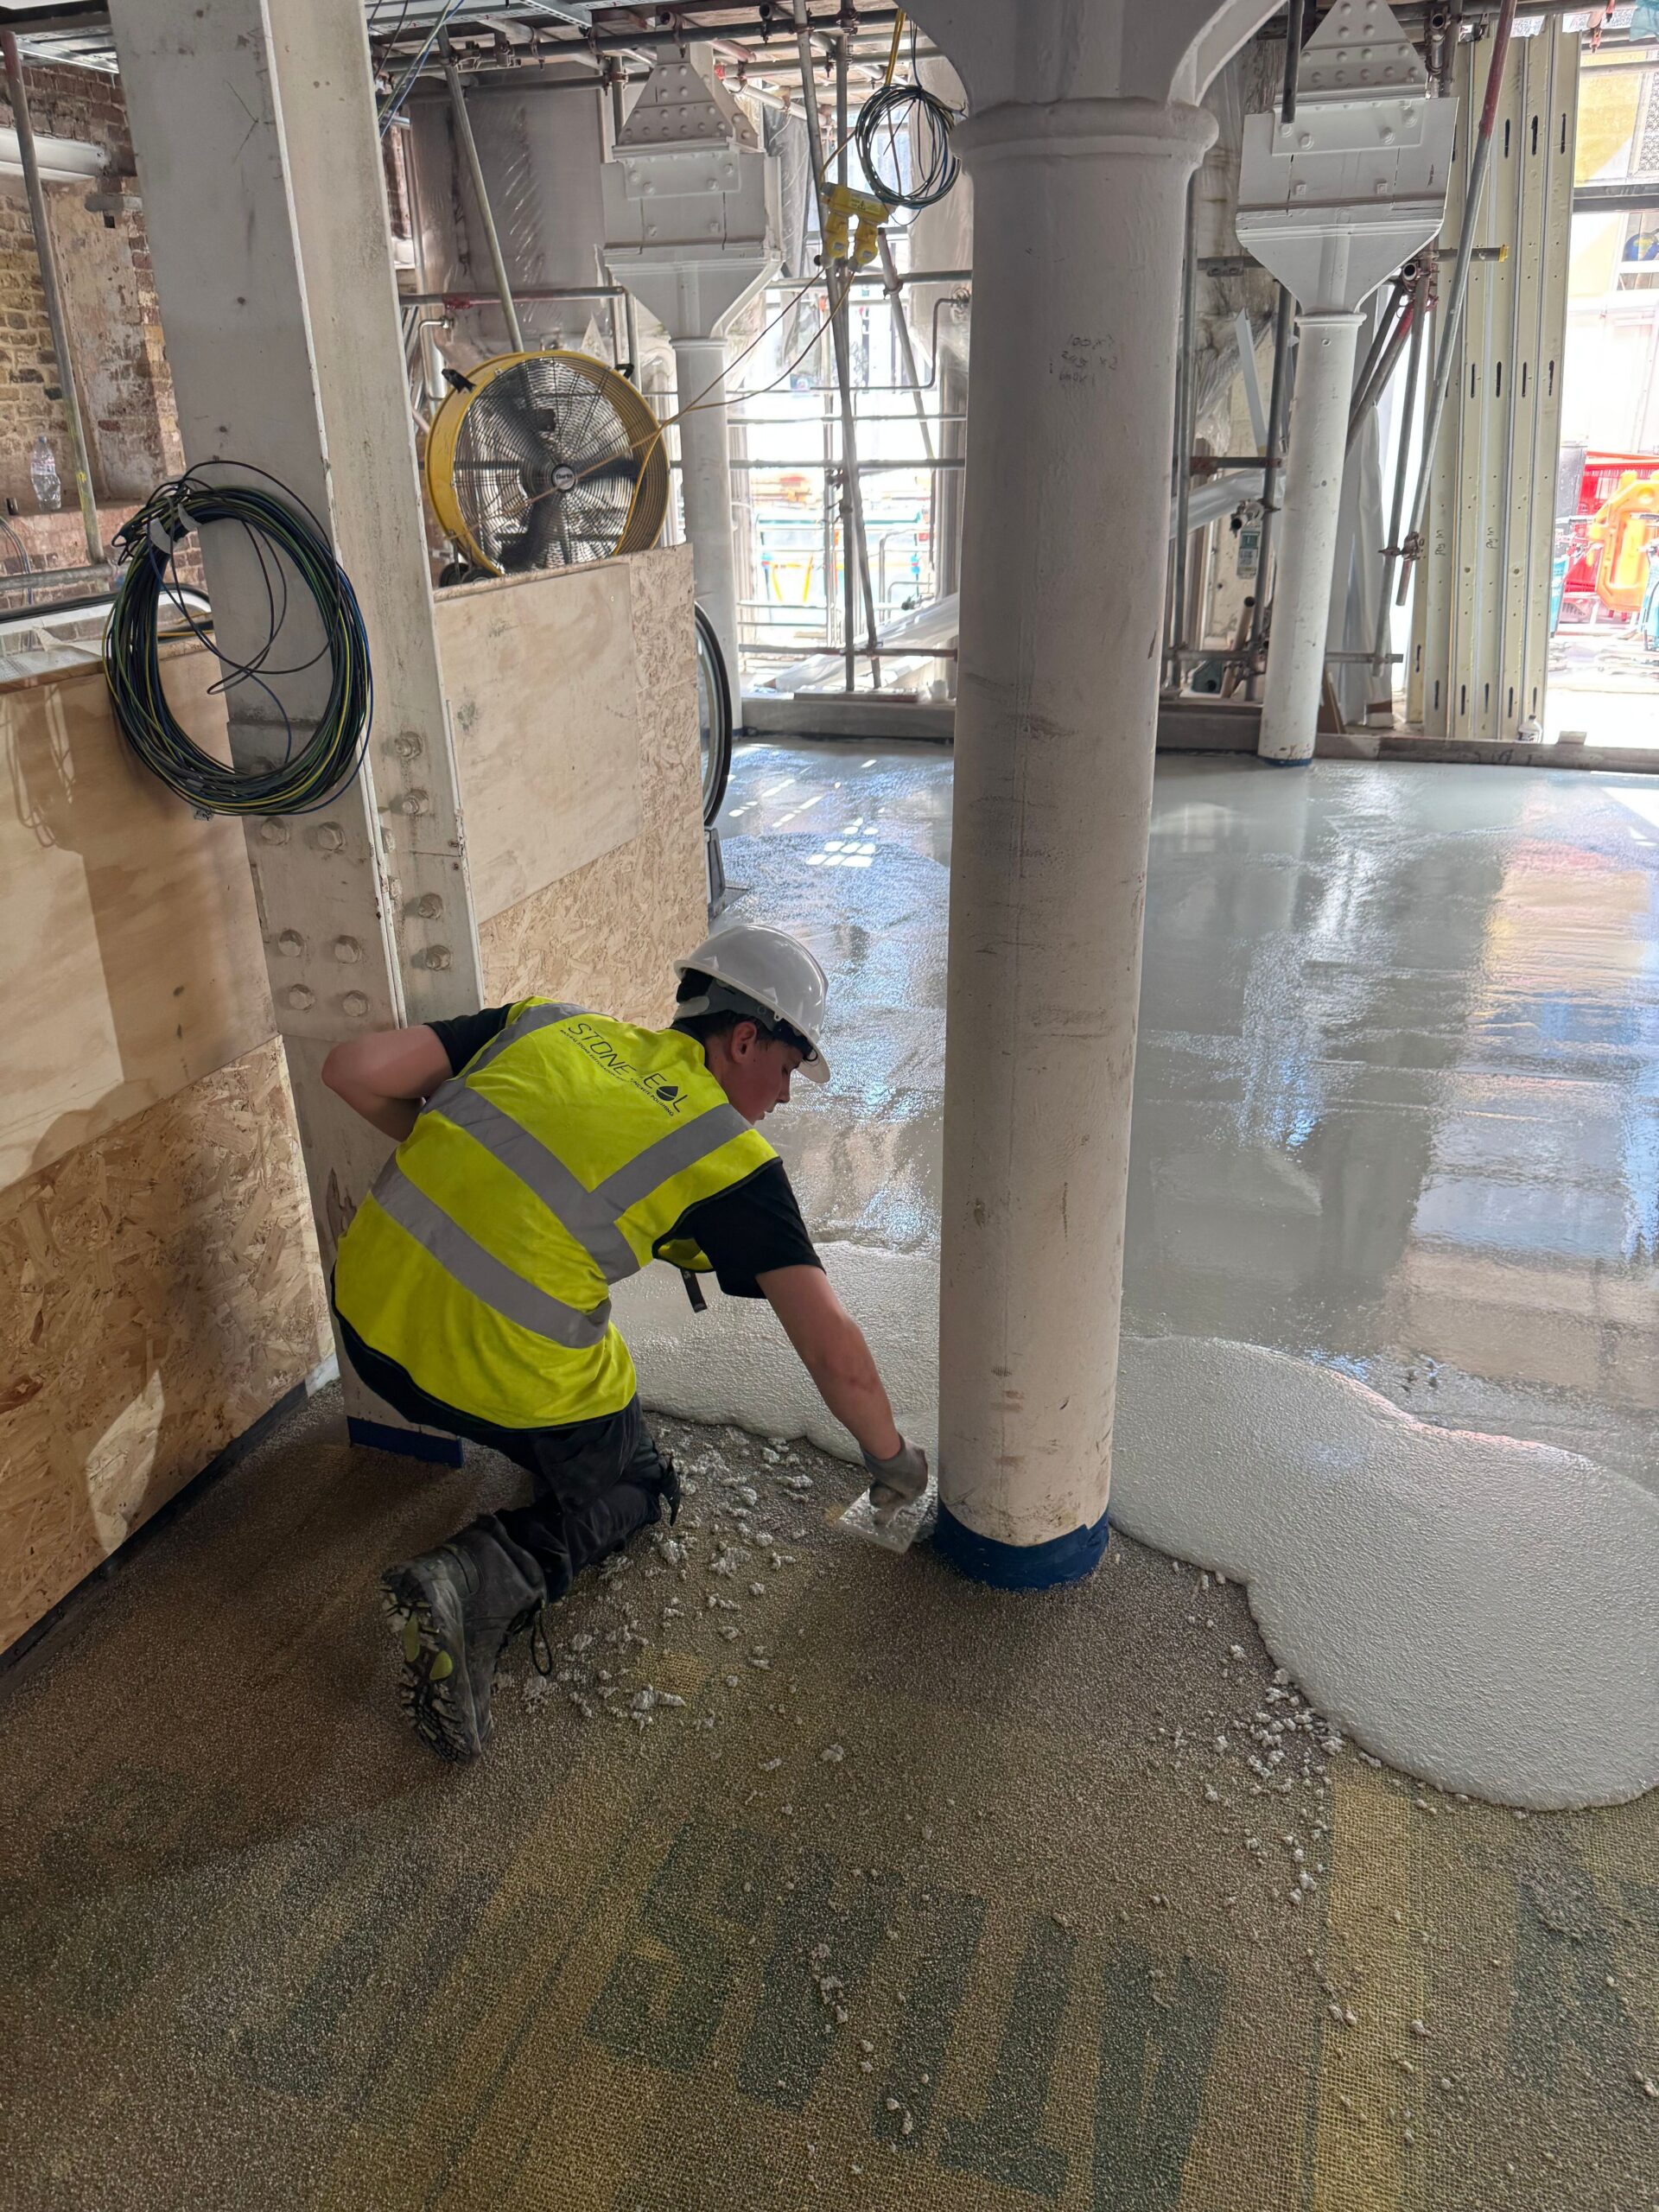
Every floor was surveyed first, checking for voids, cracks and moisture. Loose material was stripped out, failed areas rebuilt, and sound retained screed kept and prepared rather than replaced.
CHALLENGE
The design asked for a concrete floor on upper levels of a retained building, where the existing construction could not accept the depth or weight of new concrete.
SOLUTION
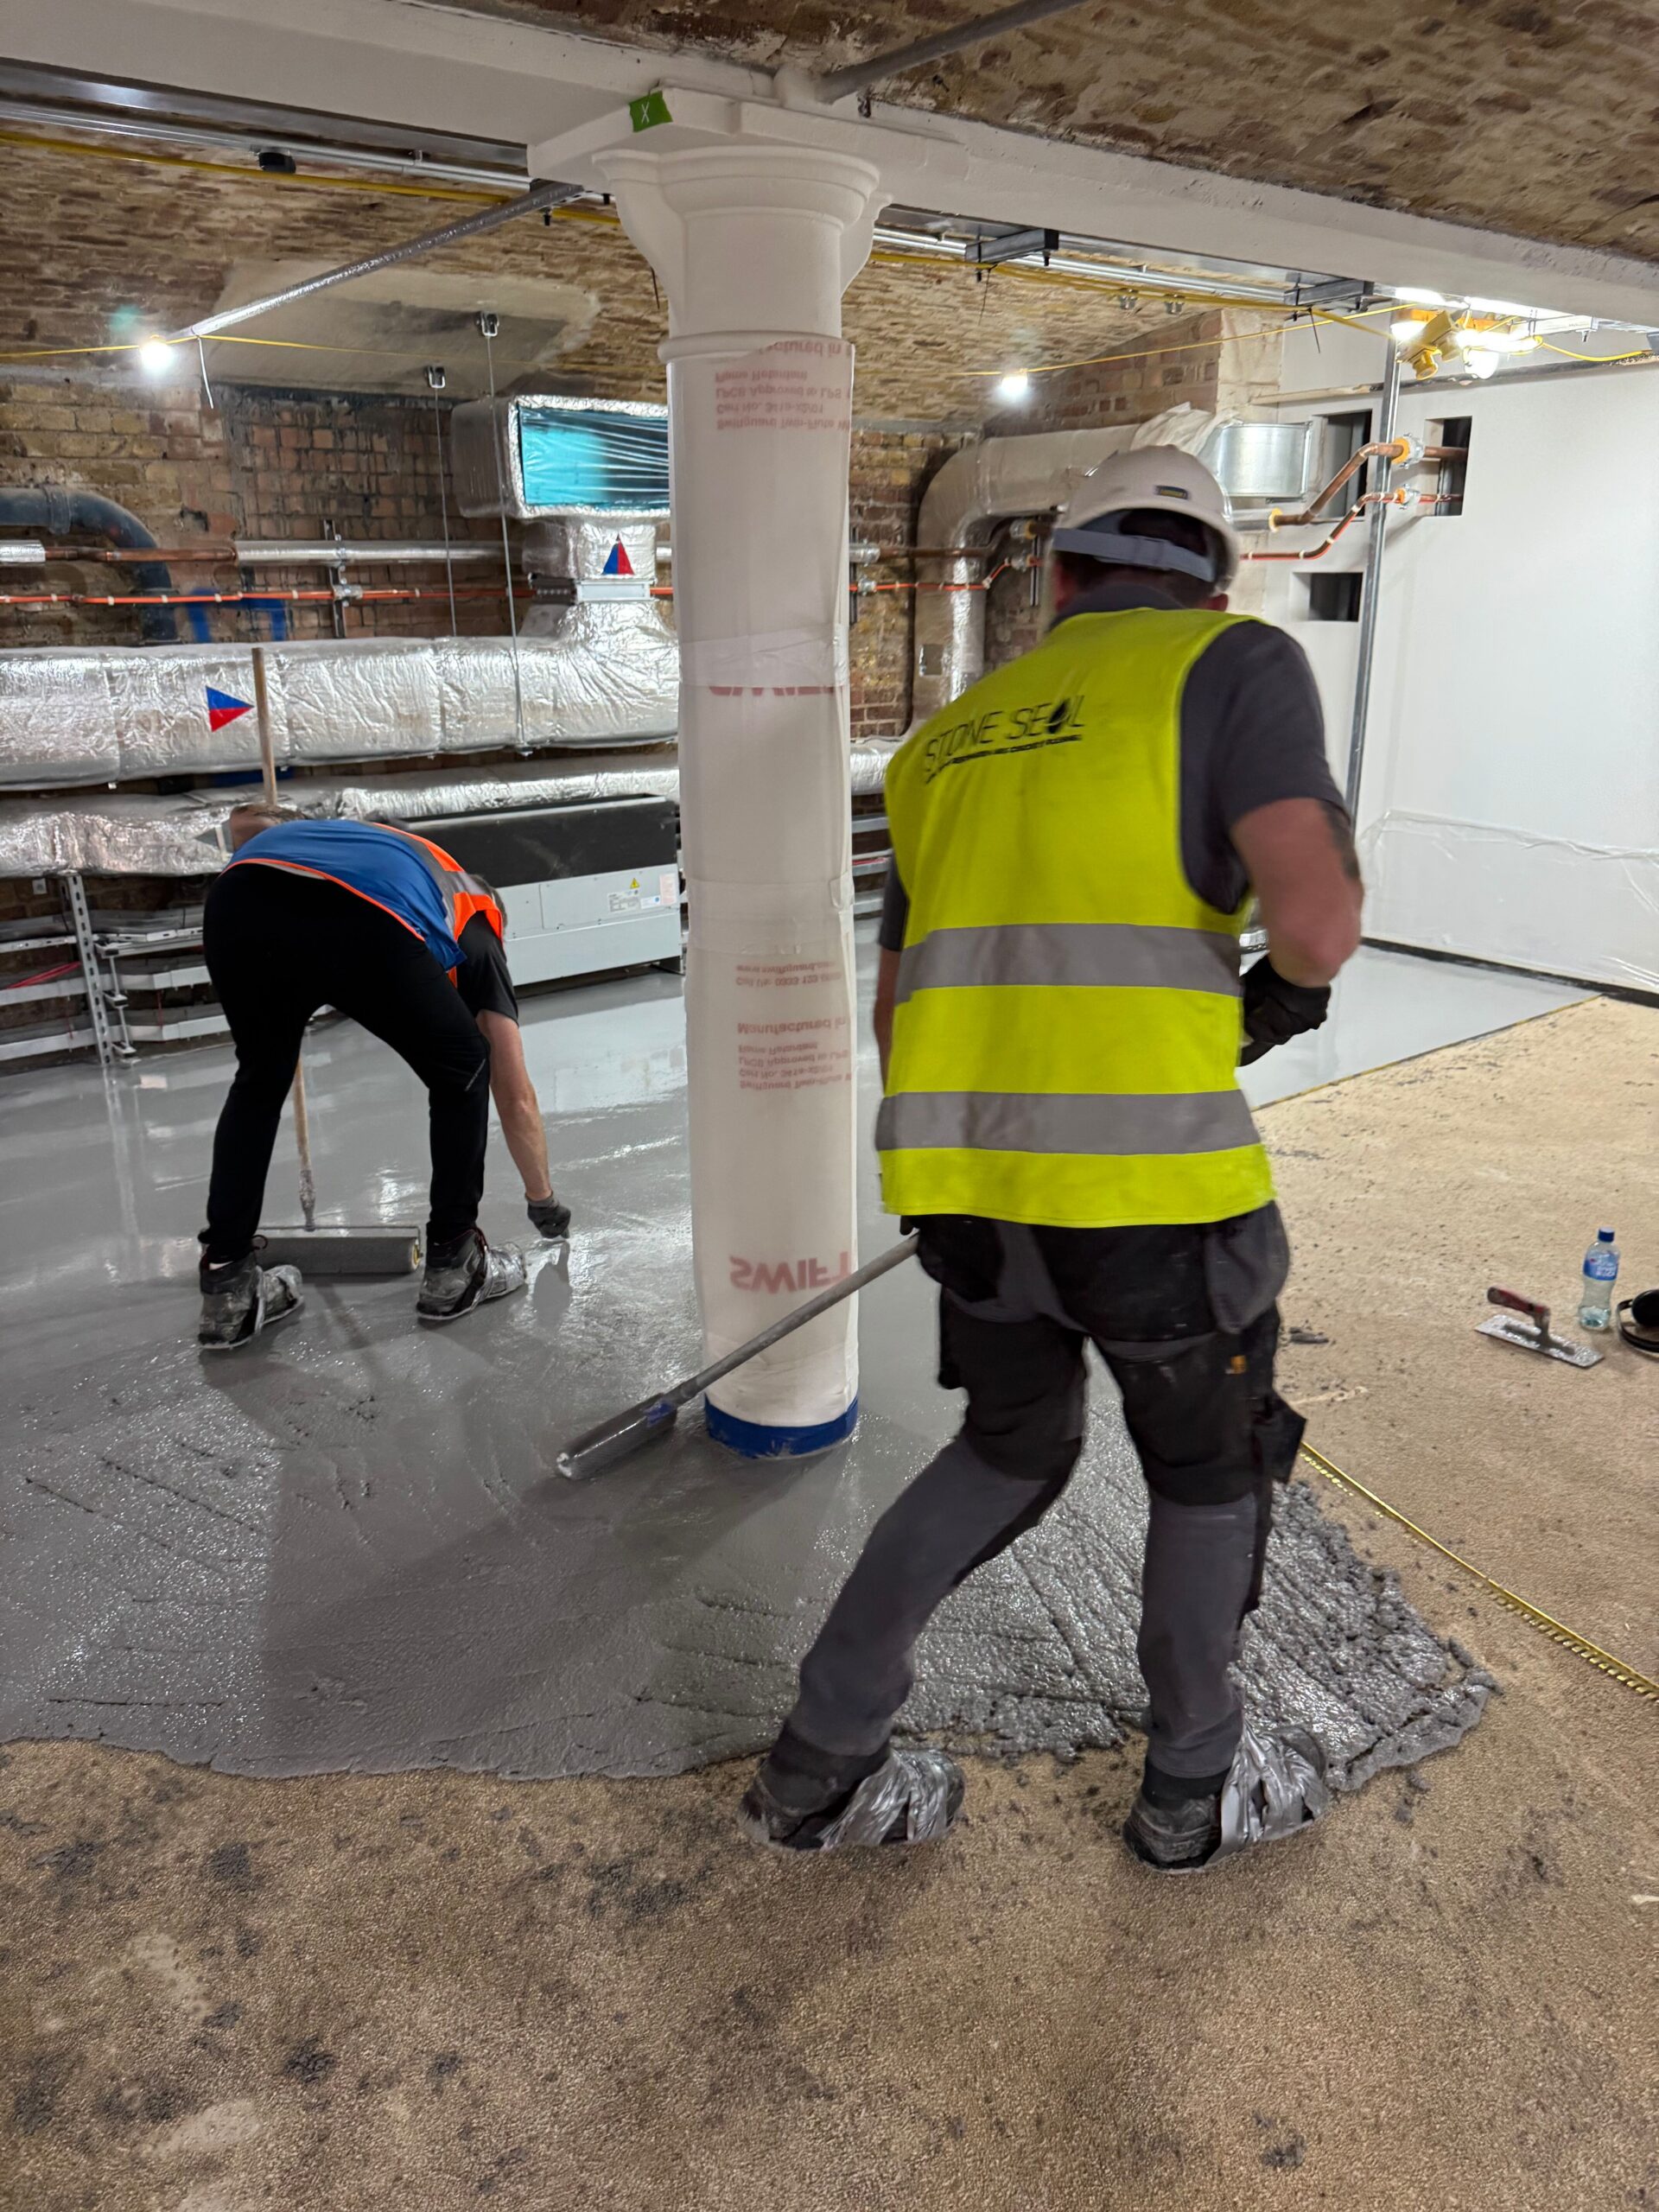
Stone Seal Trowel separates concrete character from concrete construction. A 10 mm mineral topping delivered the polished concrete finish over the prepared floor, without the mass of a slab.
CHALLENGE
One coloured concrete character had to read consistently across five buildings, 19 spaces and several installation phases, with the tonal drift a site-poured floor would carry between areas.
SOLUTION
Colour is specified, not revealed. A controlled manufactured formulation delivers the chosen colour against an approved sample panel, with natural tonal movement within it and no exposed aggregate.
CHALLENGE
Over 900 m² across five separate buildings, each on its own phase, substrate and timeline, risked reading as a series of disconnected jobs rather than one considered surface.
SOLUTION
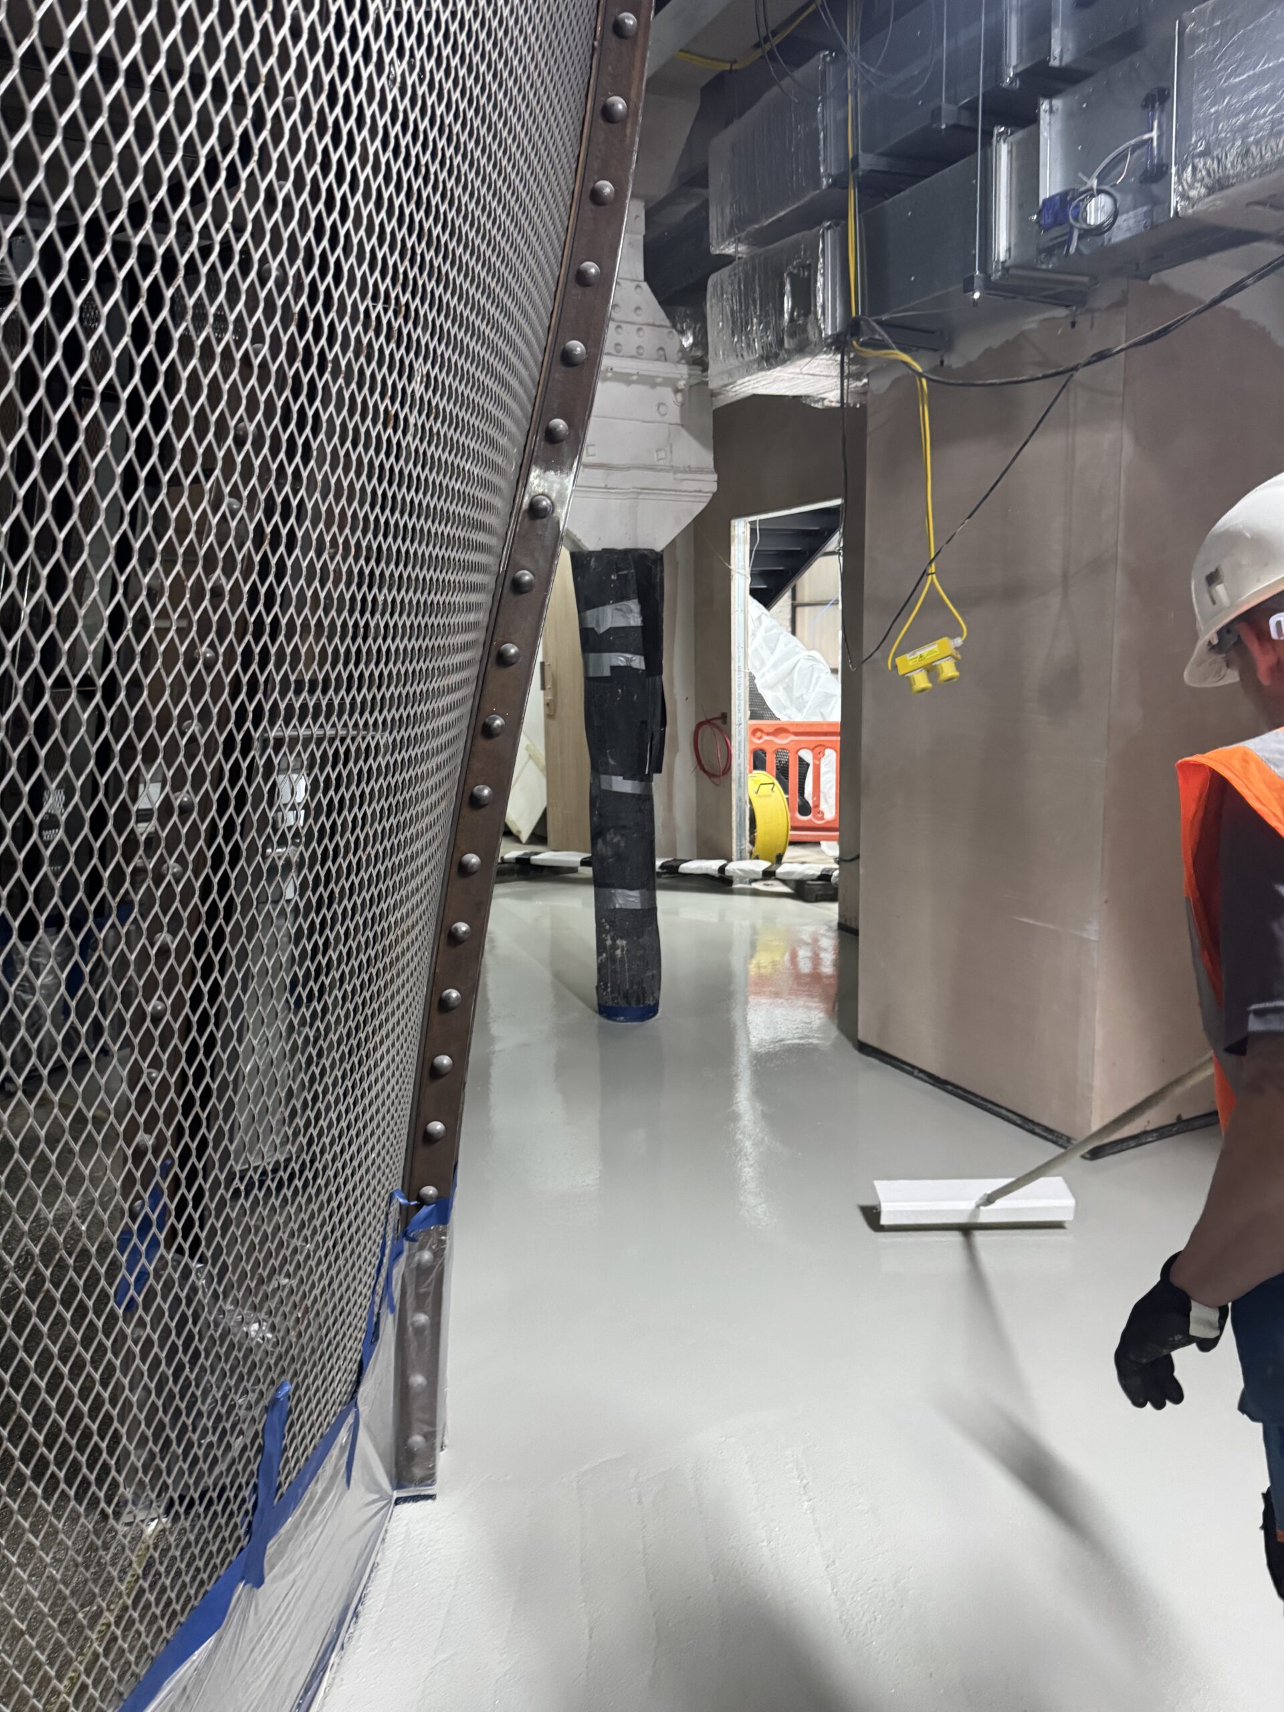
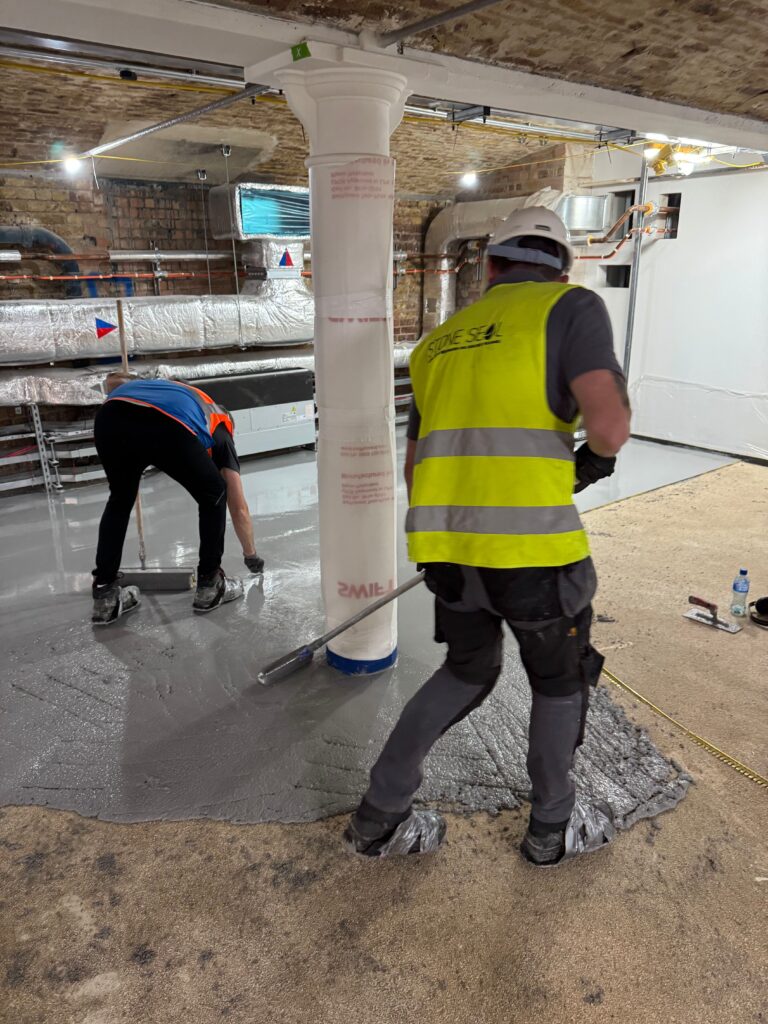
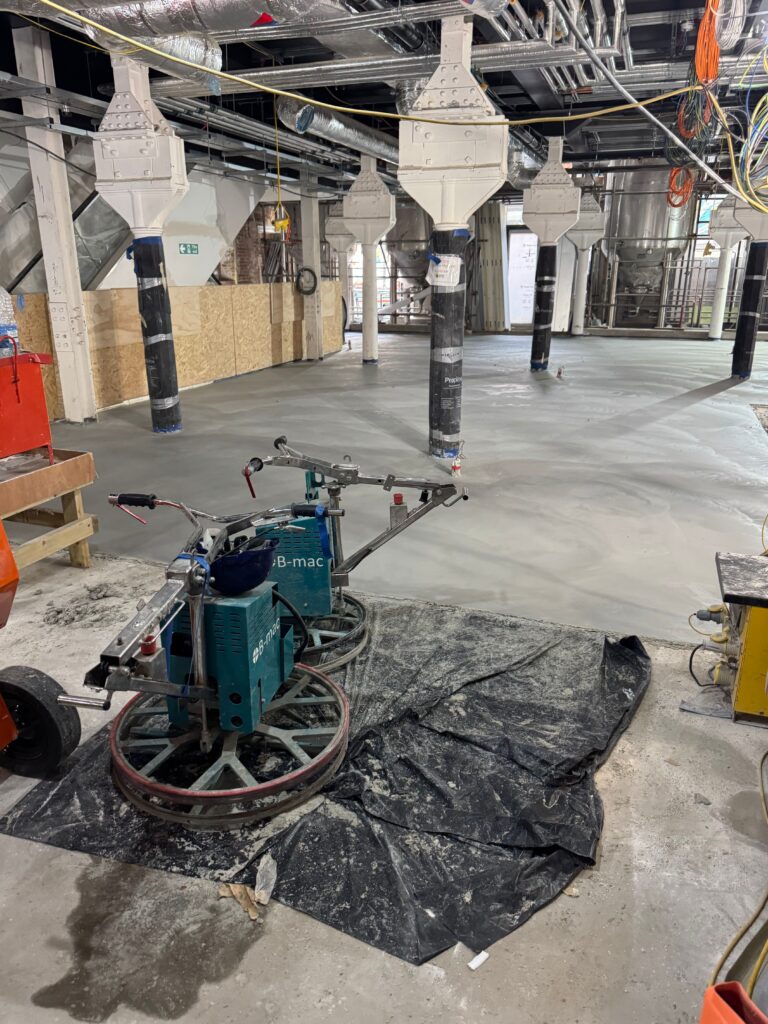
Placed by hand and finished with a power trowel, the finish runs through curves, colour lines and substrate changes without a contraction-joint grid, while structural joints are carried through where the building requires them.
Technical Delivery
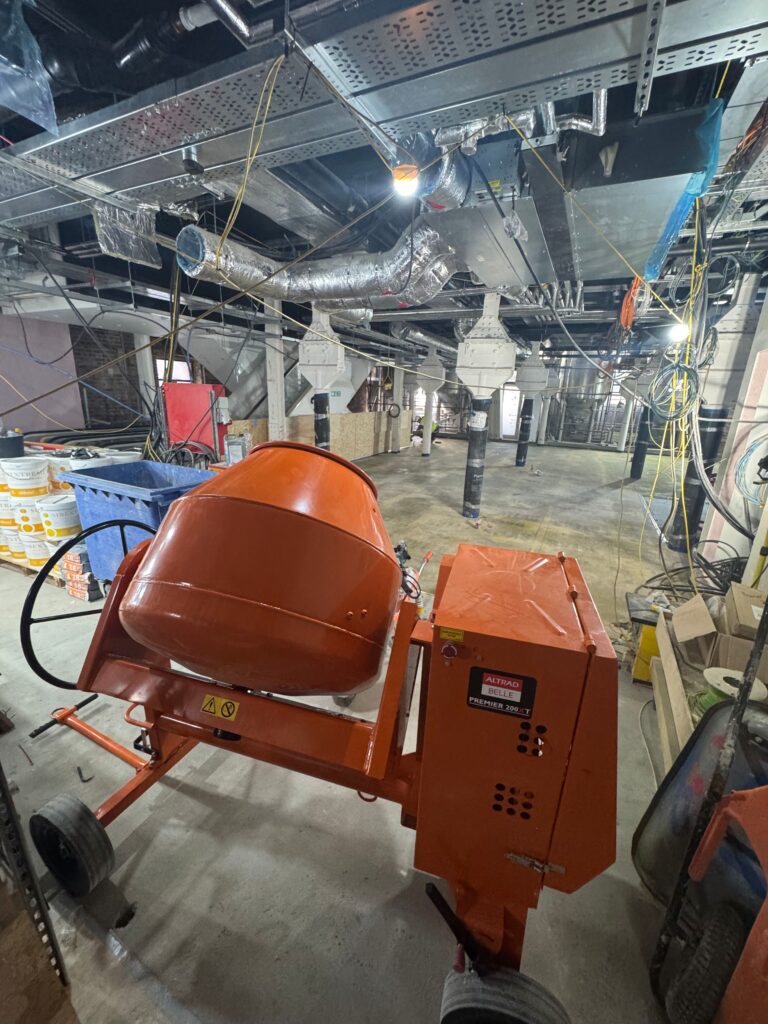
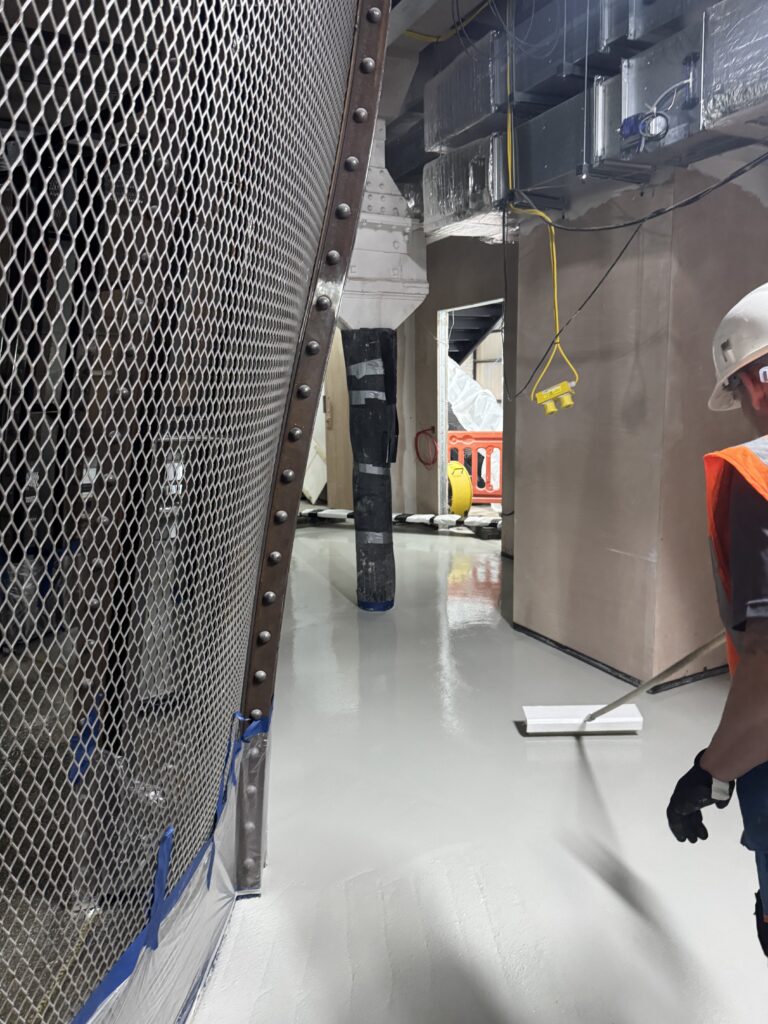
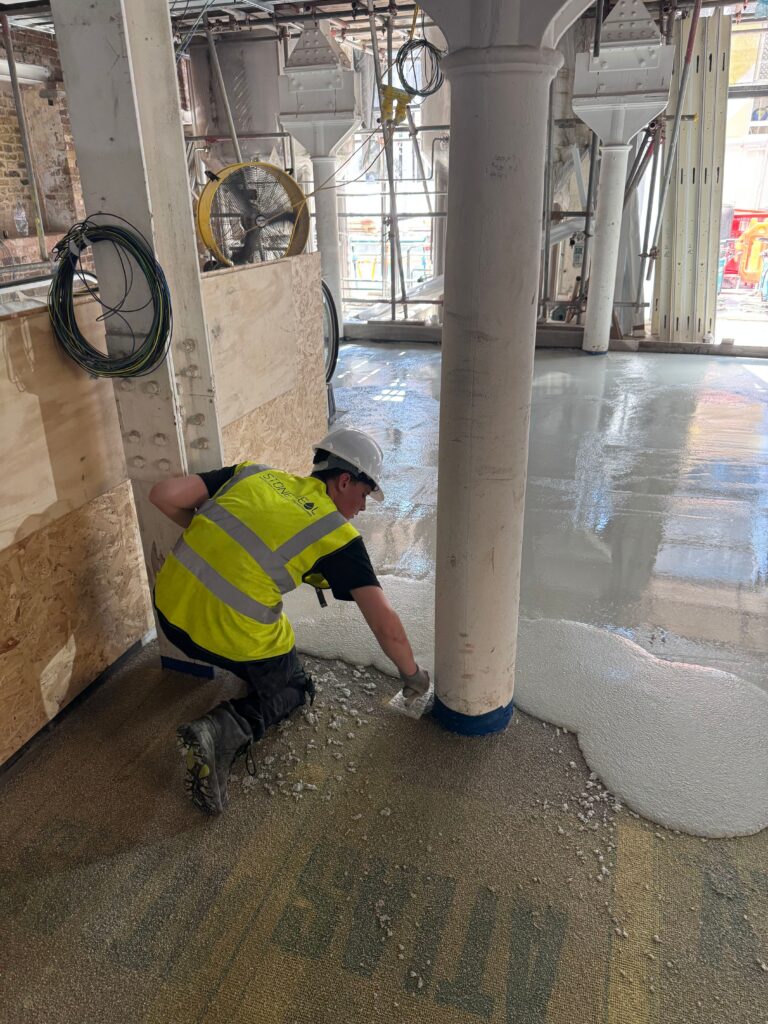
Stone Seal reviewed every receiving floor for delamination, voids, cracks, moisture, depth and thresholds before proposing a build-up. Loose material came out; failed areas were rebuilt; sound screeds were kept. At Mercer Walk a slip membrane and fibre-reinforced screed went beneath the topping; elsewhere a 15 mm uplift made a 25 mm zone under the 10 mm finish.
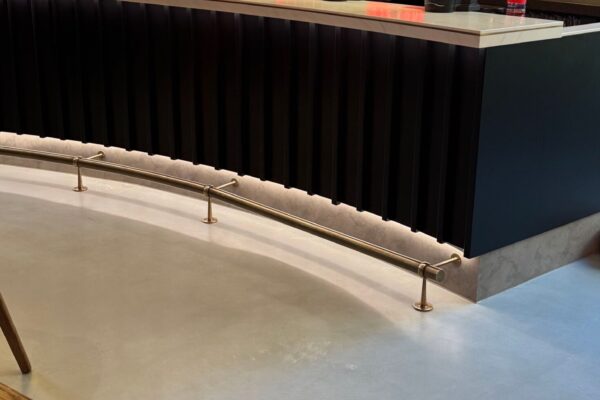
At the south entrance the 47 mm discrepancy was absorbed in the screed, not the finish, so topping, mat well and door meet at one level. Curves and colour lines were set out before application; brass profiles were primed and sand-broadcast so the topping bonded to them. Stone Seal delivered the designated screed and the finish, and coordinated board areas, joints and thresholds with Bennett Construction (London) Limited.
Fix the finish first; work every layer backwards from it.

Characteristics & Technical Information
- Tested to EN 13813, EN 13501-1 and ASTM E303
- Placed by hand, finished with a power trowel
- High-performance mineral wearing surface from 10 mm
- Light traffic 2 days · heavy traffic 5 days (product guidance)
- Joint-free up to 600 m²; structural and movement joints respected
- Controlled dimensional behaviour: shrinkage ≤ 800 µm/m — EN 13454-2
- Lower cracking risk than freshly placed concrete
- Specified colour with natural tonal movement
- Declaration of Performance and CE marking
- AR0.5 abrasion resistance — EN 13892-4
- Cement-rich finish, little or no aggregate exposure
- Wet PTV 36 — ASTM E303, on the specified finish
- Soft matte, mid-sheen and high-gloss finishes (slip re-tested above semi-gloss)
- Curves, radii, inlays and profiles within one continuous surface
- EPD DAP 002:2023 — EN 15804+A2, valid to 17 October 2028
C80
F20
AR0.5
A1fl
EMICODE EC1 PLUS
Wet PTV 36
Take A Look Inside!
The Result
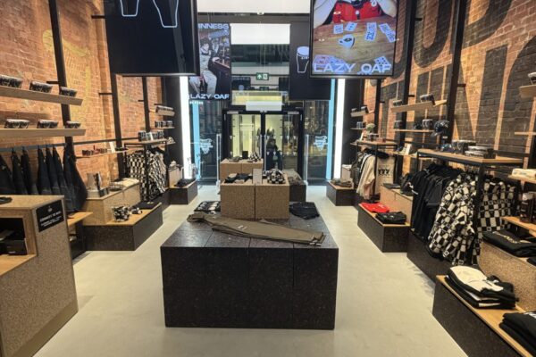
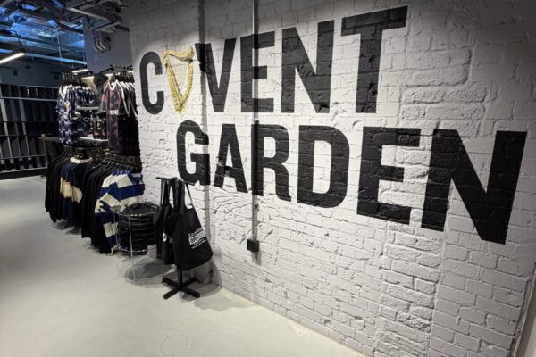
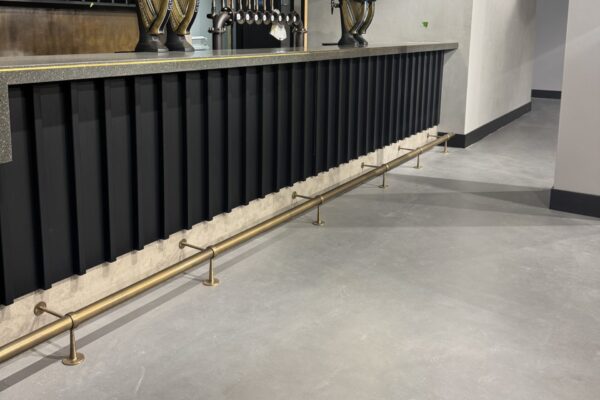
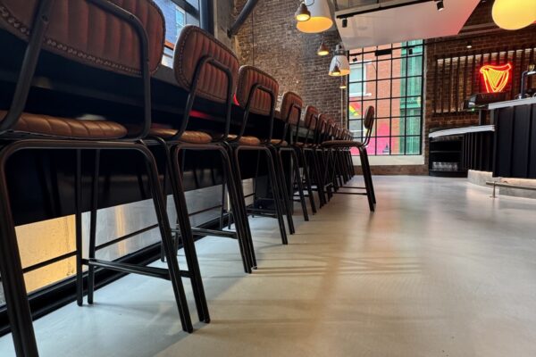
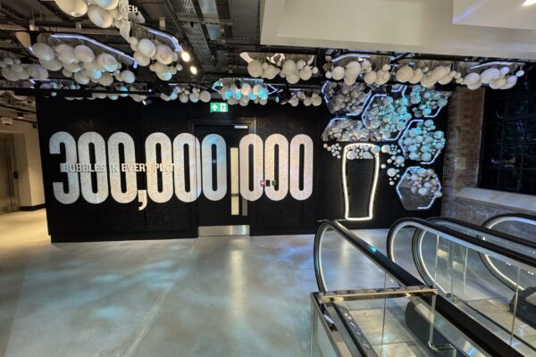
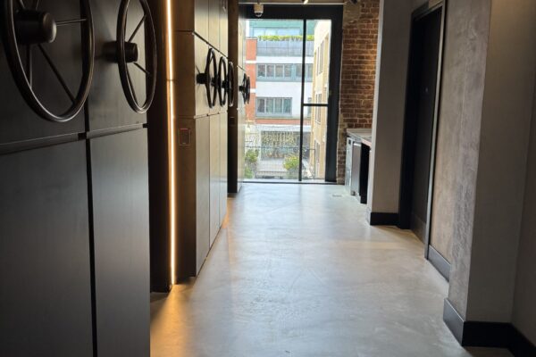
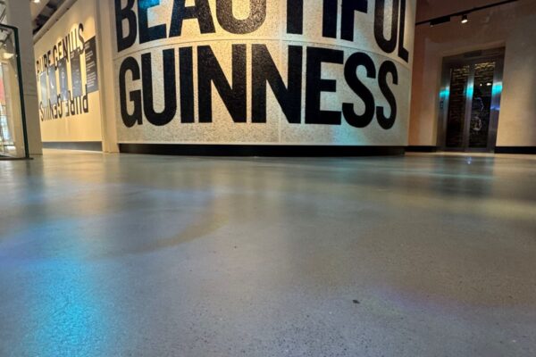
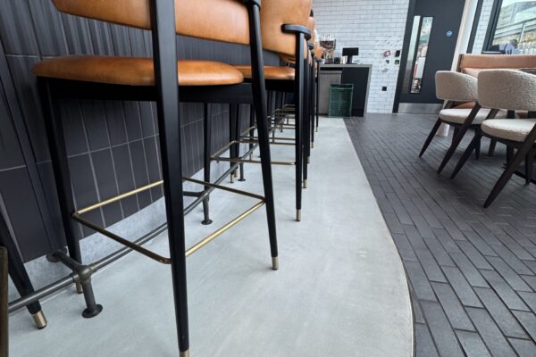
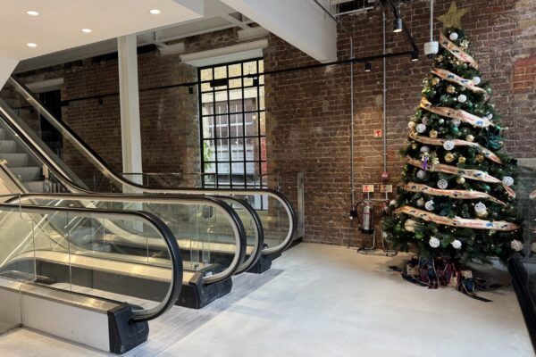
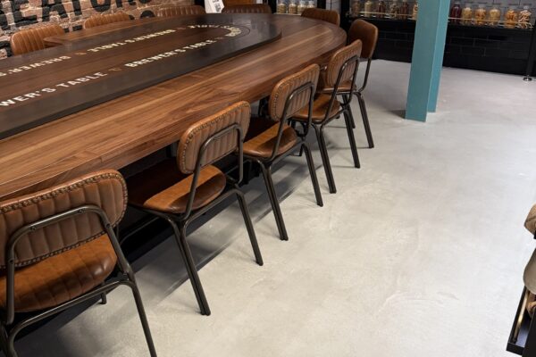
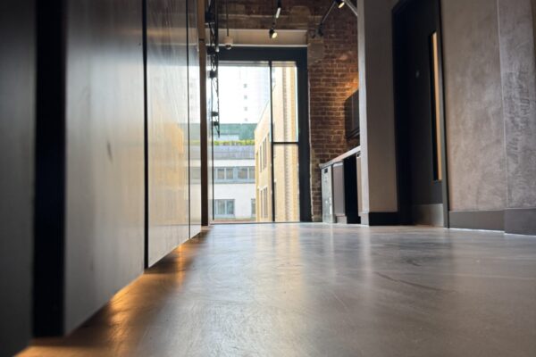


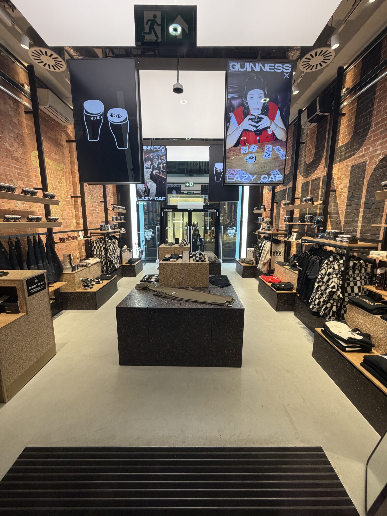
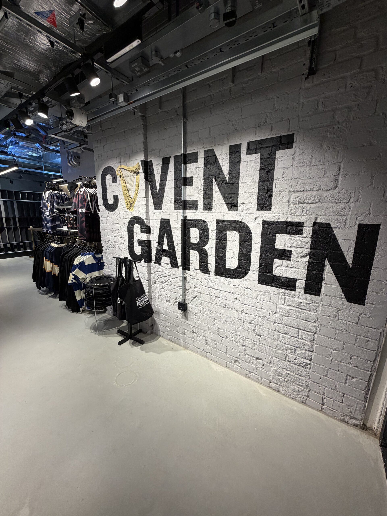
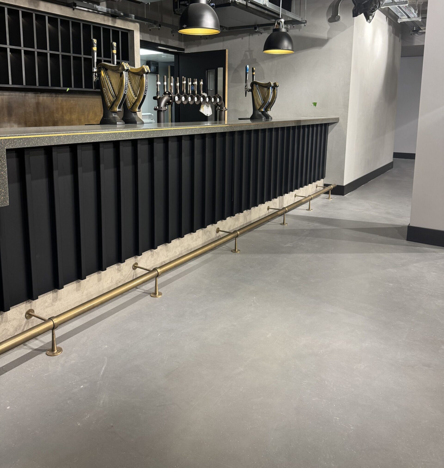
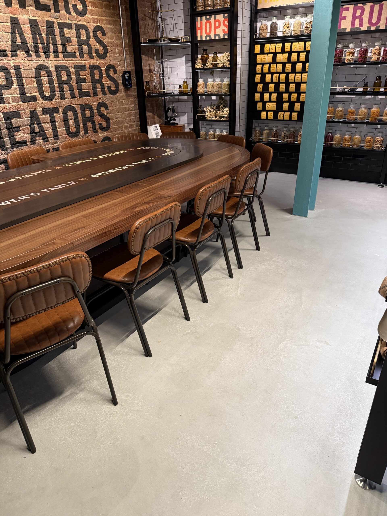
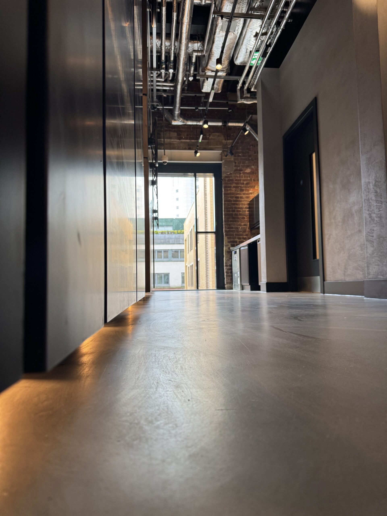
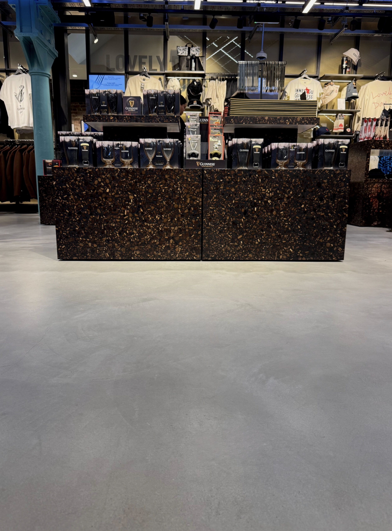
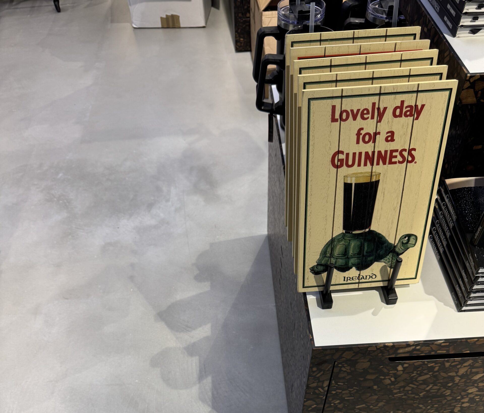
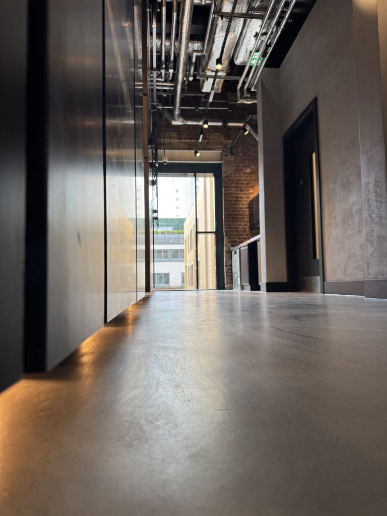
The completed floor reads as one plane of coloured concrete character across five buildings: light grey and dark grey, smooth and cement-rich, and at its heart the black circle of The Pint. Under retained brick and daylight, its variation stays visible, so the new floor sits beside the old rather than imitating it.
The installed system was Stone Seal Trowel at predominantly 10 mm, over a build-up engineered by area, with structural joints carried through and no contraction-joint grid. Guinness Open Gate Brewery London opened in December 2025.